What Singapore Homeowners Are Prioritising Instead of More Storage
And for a long time, that made sense. In compact HDB flats and condos, it felt natural to maximise every available inch, especially when homeowners were trying to make smaller spaces work harder.
But more homeowners are starting to realise that simply adding storage does not always solve the problem. In some cases, too much built in storage can make a home feel heavier, more rigid, and even more visually cluttered.
In this article, we look at the priorities that are starting to matter more than storage, and how they are shaping renovation decisions in Singapore homes today.
Why “More Storage” Became the Default Goal
Storage became such a central part of renovation planning for a reason. In smaller homes, it often feels like the most obvious way to create order.
The pressure to maximise every square foot
Whether it is a 3-room BTO, a resale HDB flat, or a compact condo unit, many Singapore homeowners feel pressure to make every part of the home as functional as possible.
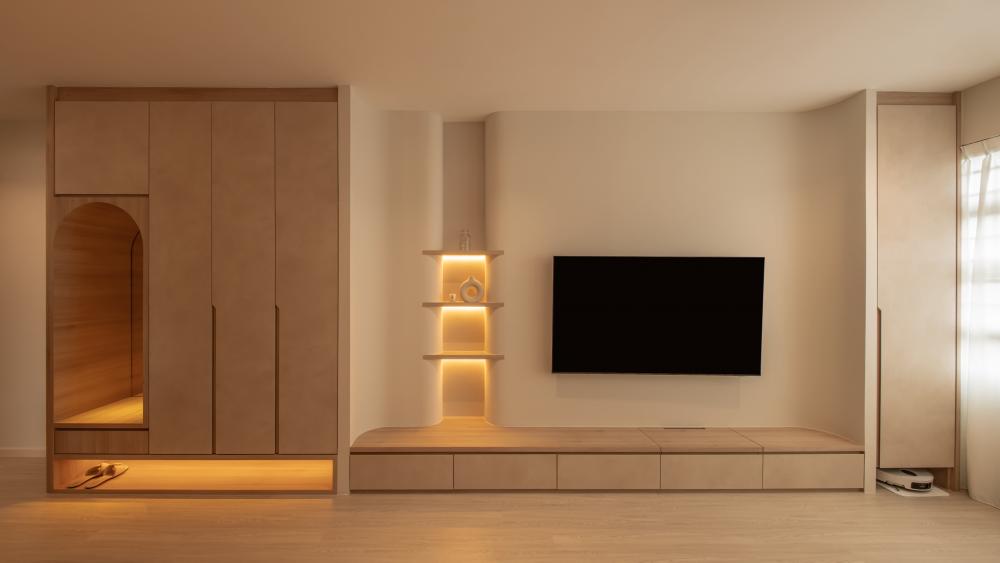
Segar Palmview ($77,000) by Starry Homestead
This often leads to full height wardrobes, custom carpentry around structural features, and built in storage tucked into every available corner. Bomb shelter walls get concealed behind cabinetry. Entryways become shoe storage zones. Even living room walls are turned into TV consoles with layers of hidden compartments.
These decisions can be incredibly practical, especially in homes where space is limited. But at this point, they’re implemented as the “default” option, even when they’re unnecessary.
When storage starts to create its own problems
At a certain point, more storage can start to work against the feeling homeowners are trying to create.
Too much built in carpentry can make a home feel visually heavy, especially when cabinets stretch from floor to ceiling across multiple walls. Spaces can start to feel boxed in, even when they are technically organised.
Permanent storage can also make homes less flexible. What works well today may not suit changing routines a few years later, whether that means working from home more often, welcoming a new child, or simply wanting a less cluttered environment.
Homeowners are starting to ask a different question. Instead of “How much can I fit in here?”, many are now asking, “How do I want this space to feel?”
Flexibility Over Fixed Storage
One of the biggest shifts happening in renovation planning is a move away from locking too much of the home into permanent built-ins.
Leaving room for changing needs
A home rarely stays the same for long. A spare room may become a nursery. A dining corner may need to double as a work area. A guest room may eventually need to support ageing parents.
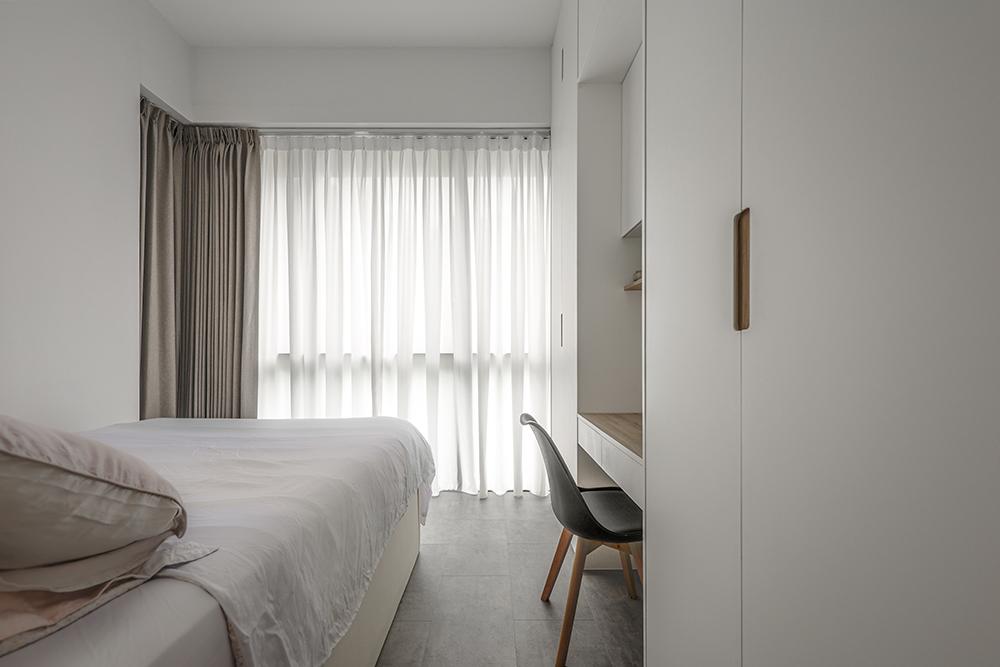
Mooi Residences ($47,000) by Noble Interior Design
When too much of the home is designed around fixed storage, these transitions can become harder to manage.
That is why some homeowners are deliberately leaving certain walls less built up, or choosing simpler carpentry that can adapt more easily over time. A lower sideboard can later be repurposed. Open shelving can be restyled. A flexible room can evolve with changing priorities.
The goal is not to eliminate storage, but to avoid designing the home so tightly that it becomes difficult to adjust later.
Choosing movable and multi purpose solutions
Not every storage need has to be solved with built in carpentry.
Loose furniture can often offer the same function while giving homeowners more freedom. Storage benches, movable drawer units, and modular shelving systems can be rearranged or replaced as needs change.
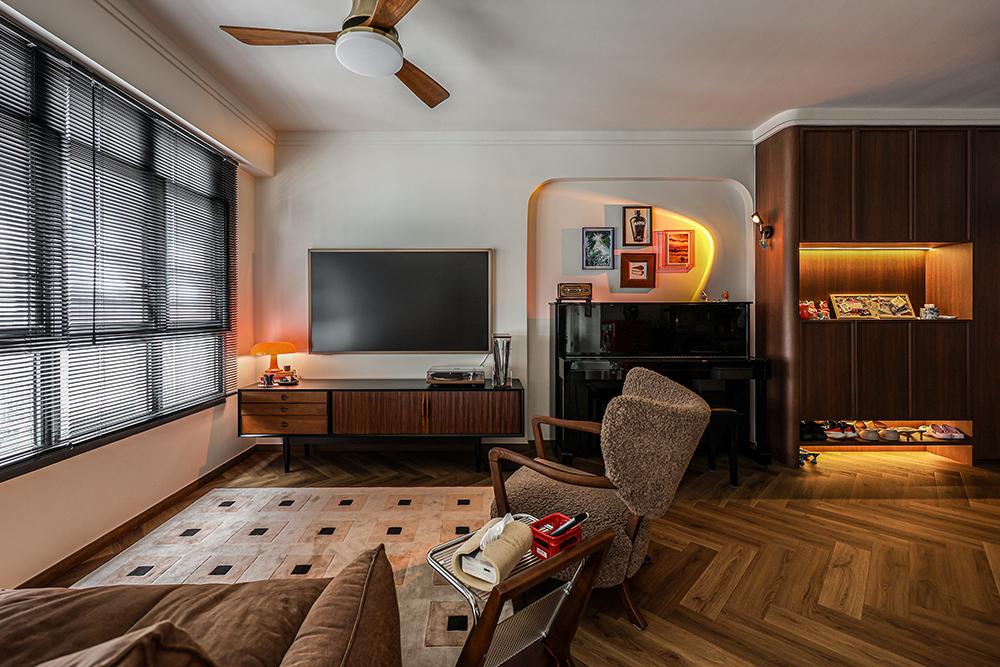
Kempas Residences ($60,000) by Noble Interior Design
This approach can also make the home feel less permanent and more breathable. Instead of every surface being fixed and fitted, there is room for the space to evolve naturally over time.
For homeowners who are not sure what their next phase of life will look like, that flexibility can be just as valuable as extra storage capacity.
Better Flow Over More Capacity
For many homeowners, the way a home feels to move through is becoming just as important as how much it can store.
Creating clearer pathways and less visual bulk
More homeowners are starting to realise that how a home feels to move through matters just as much as how much it can store. This is especially noticeable in transitional spaces like the entryway.
In the past, entryways were often designed very functionally. The goal was to maximise storage, hide the bomb shelter door, and fit in as much shoe storage as possible. This often meant full height cabinetry right at the entrance, which solved practical needs but could also make the home feel cramped from the moment you stepped inside.
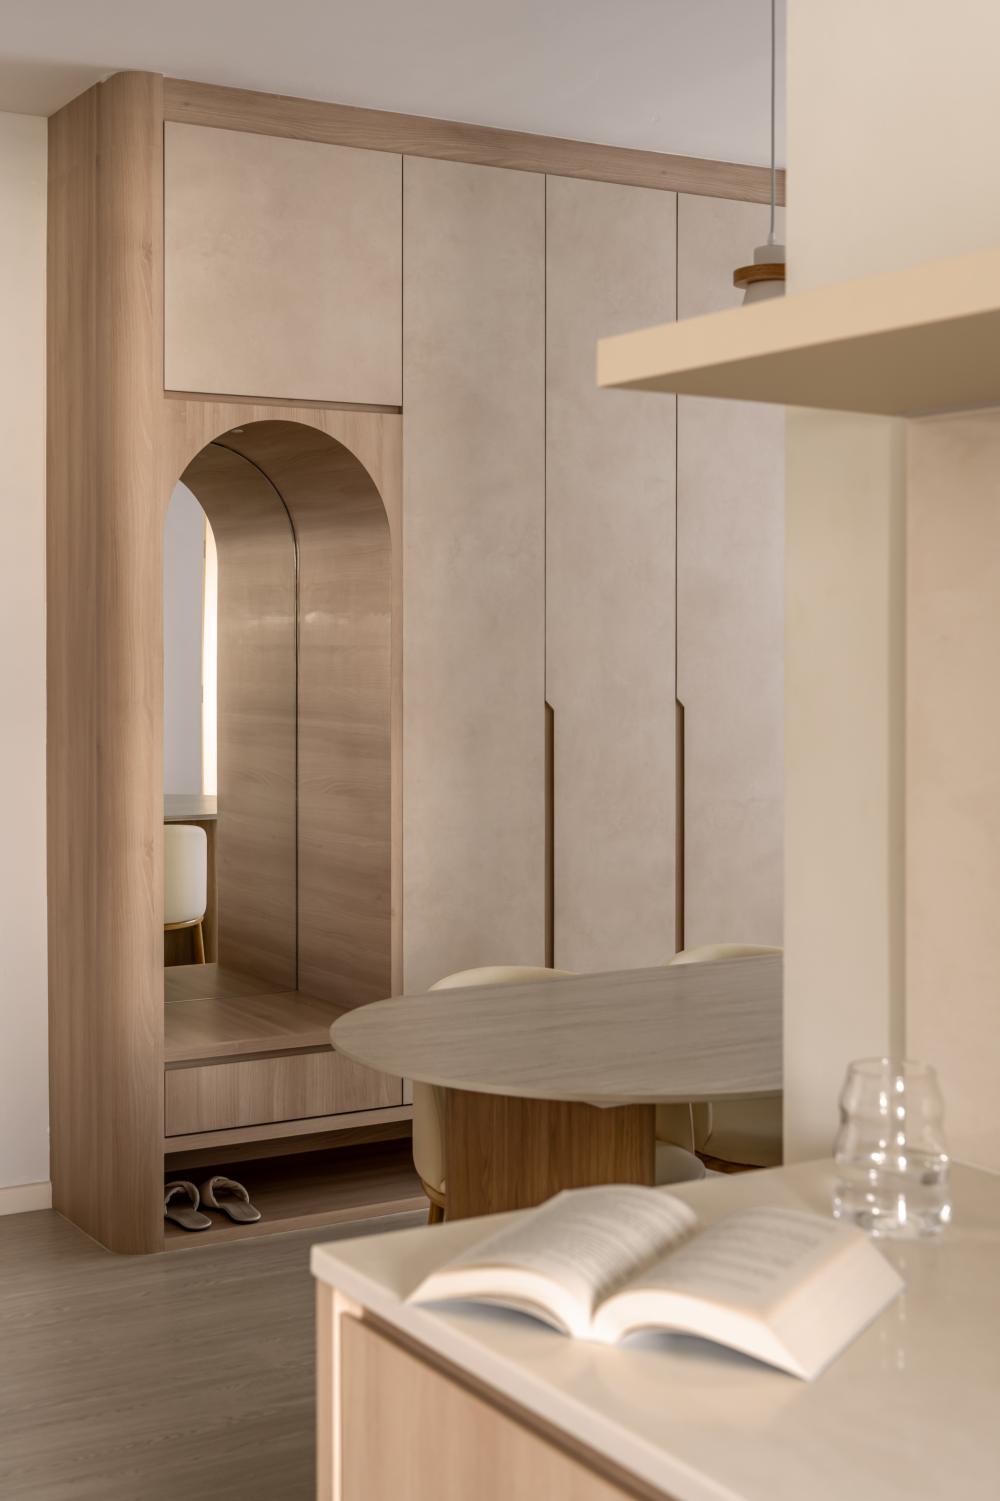
Segar Palmview ($77,000) by Starry Homestead
Now, more homeowners are paying attention to the experience of entering the home and what that first impression feels like. Some are choosing to scale back on storage in this area, opting for lower profile shoe cabinets or open benches instead of full height built-ins. This can make the entrance feel more spacious and welcoming, even if it means storing fewer items there.
Others are introducing small design features that make the entryway feel more intentional.
For example, some lower the ceiling slightly above the entrance using a custom feature, such as timber detailing or subtle lighting, to create a more intimate transition before the home opens up beyond it. This creates a sense of arrival rather than simply stepping straight into a utilitarian storage zone.
The same thinking applies throughout the home. Instead of building cabinetry wall to wall, some homeowners are intentionally leaving more open surfaces and breathing room. Clearer pathways, fewer visual obstructions, and less bulky built-ins can make a home feel calmer and easier to move through, even if it technically offers less storage.
Designing around routines, not just belongings
Another shift is moving away from storing things “where they fit” and instead thinking about where they are actually used.
For example, daily items like bags, chargers, or household essentials are easier to manage when stored near where they naturally get used, rather than hidden away in a larger cabinet elsewhere.
Kitchen tools placed near prep zones, cleaning supplies stored near where they are needed, and dedicated drop zones for everyday items can all make the home function more smoothly.
When storage aligns with daily habits, homeowners often find they need less of it overall.
Open Space and Breathing Room as a Luxury
In smaller Singapore homes, empty space used to be seen as wasted space. That mindset is beginning to change.
The shift away from full height built ins everywhere
Instead of covering every available wall with cabinetry, some homeowners are choosing to leave sections of their home more open.
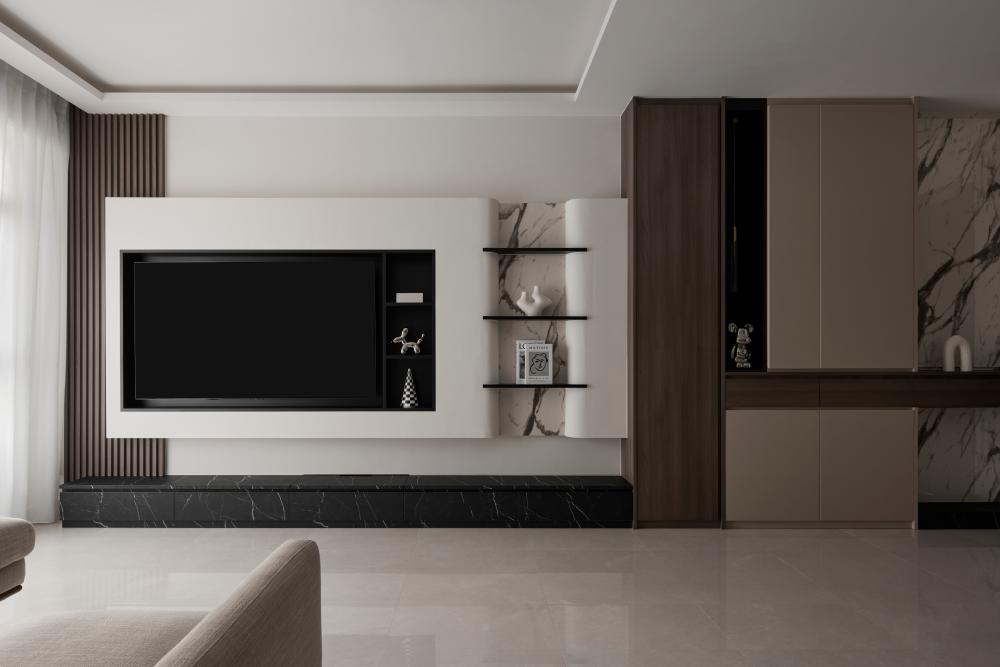
Dakota One ($68,000) by Starry Homestead
This might mean leaving a wall unbuilt, choosing floating furniture instead of bulky built-ins, or resisting the urge to extend cabinetry all the way to the ceiling.
These decisions can make a home feel lighter and more intentional, even if they reduce storage capacity slightly.
Why visual calm matters in compact homes
Visual clutter can affect how restful a home feels, even when everything is technically organised.
Too many cabinet lines, handles, and built in structures can create a sense of visual busyness. By simplifying what is built into the home, homeowners can create a calmer atmosphere.
Sometimes, the luxury is not in fitting more things in. It is in having enough breathing room to let the space feel open and balanced.
Smarter Organisation Instead of More Cabinets
In many cases, the issue is not a lack of storage, but how existing storage is designed.
Making existing storage work harder
Better internal organisation can often solve clutter problems without adding more built-ins.
Drawer dividers, adjustable shelves, pull out trays, and compartment planning can make cabinets significantly more usable. The same amount of storage can feel much more effective when it is organised intentionally.
This is especially helpful in kitchens, wardrobes, and bathroom storage, where poorly planned interiors can quickly become frustrating.
Hidden inefficiencies in badly planned carpentry
It is possible to have plenty of storage and still feel like there is nowhere to put anything.
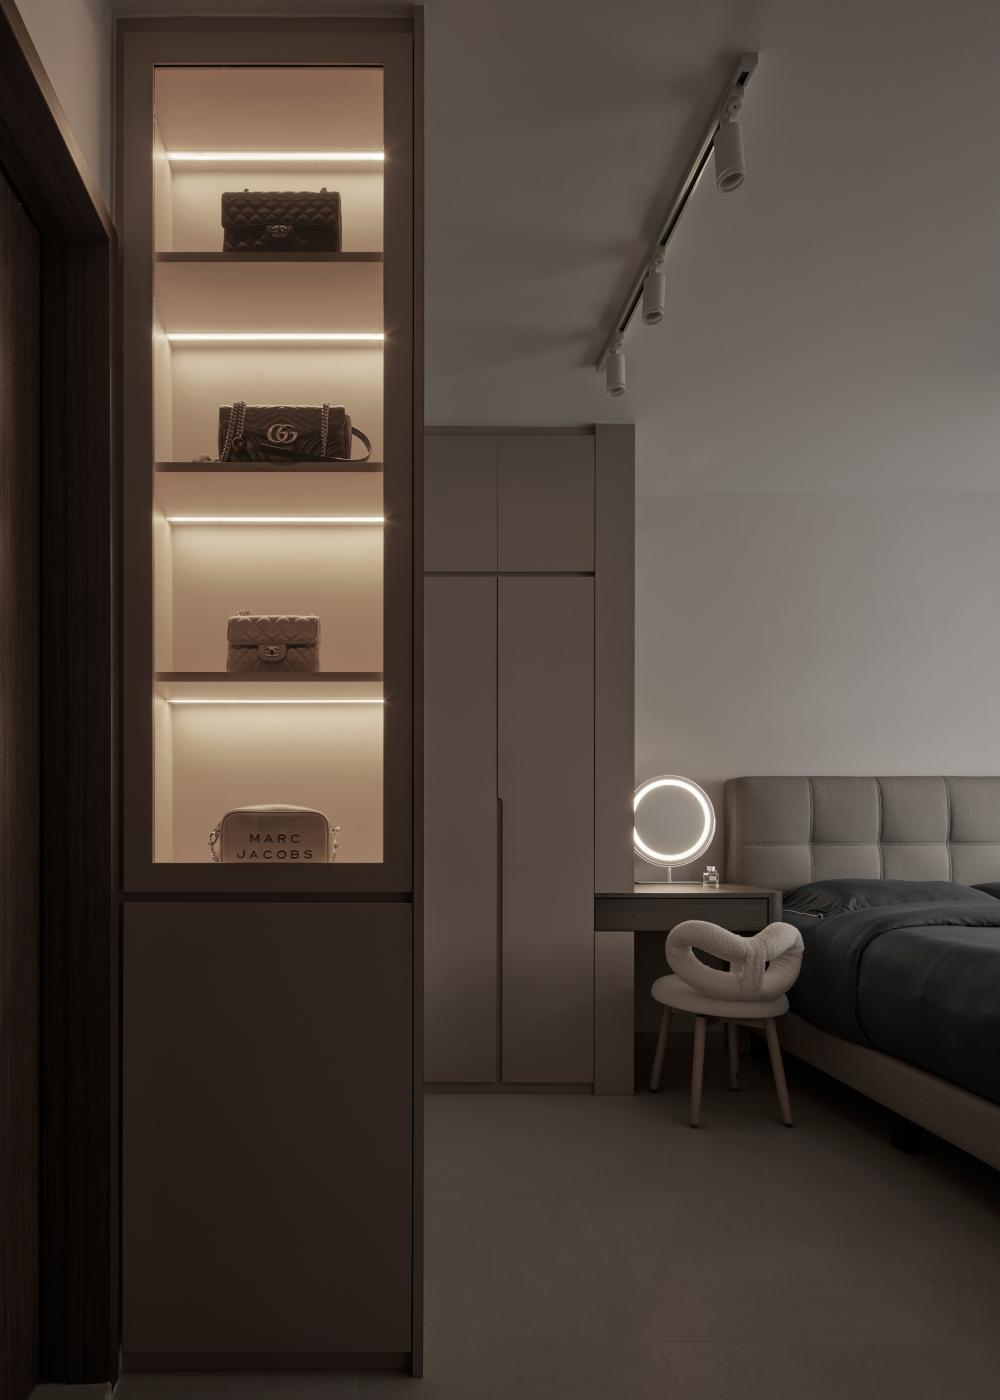
Dakota One ($68,000) by Starry Homestead
Deep cabinets that are hard to access, awkward shelf heights, or storage that does not match daily habits can all reduce usability.
Before adding more storage, many homeowners are now looking more closely at whether their existing solutions are actually working.
Sometimes, a better layout inside the cabinet matters more than adding another cabinet entirely.
What This Shift Means for Your Own Renovation
Storage will always matter. But it may no longer need to be the first or biggest priority in every renovation decision.
Asking what needs to be stored and why
Before planning carpentry, it helps to take a closer look at what actually needs a permanent home.
In many cases, homeowners realise they are designing storage around “just in case” items rather than things they use regularly. Over time, this can lead to large amounts of built in storage that end up holding rarely used belongings while taking up valuable visual and physical space.
This does not mean adopting an extremely minimalist lifestyle. It simply means being more intentional. Some items can be rotated seasonally, some can be displayed instead of hidden away, and others may not need dedicated storage at all.
Thinking this through early can lead to more balanced renovation decisions. Instead of maximising storage everywhere equally, homeowners can prioritise storage where it truly improves daily life.
Prioritising how you want your home to feel
More homeowners are also recognising that the emotional experience of a home matters just as much as practicality.
A home that feels calm, open, and easy to move through can sometimes improve daily comfort more than an extra row of cabinets. This is especially true in compact Singapore homes, where excessive built-ins can quickly make spaces feel visually heavy.
A Final Word On Not Overemphasizing Storage
For a long time, maximising storage felt like the obvious way to make a home more functional. But today, more homeowners are realising that good design is not just about fitting more into a space. It is also about knowing when to leave space untouched.
That could mean a more welcoming entryway, a living room that feels less crowded, or simply a home that feels lighter and easier to live in. These choices may seem small, but they can shape how your home feels every single day.
As renovation priorities continue to evolve, storage is becoming just one part of a much bigger picture. The most thoughtful homes are not necessarily the ones with the most built-ins, but the ones designed around how their owners want to live.
Renovating soon? Speak to top rated interior designers.
Discuss your home renovation ideas and plans with top rated firms, recommended by past homeowners. Let us help you shortlist the most suitable interior designers for your project.