Small but Stylish: Design Ideas for Your 3-Room Flat
Fortunately, smaller square footage doesn’t mean compromising on style. Smart spatial planning, cohesive colour palettes, and tailored furniture choices can transform modest living areas into airy and welcoming homes.
Here are 6 real-life Singapore homes that showcase practical yet stylish design ideas tailored for 3-room flats.
1. Arched Altar and Built-in Storage
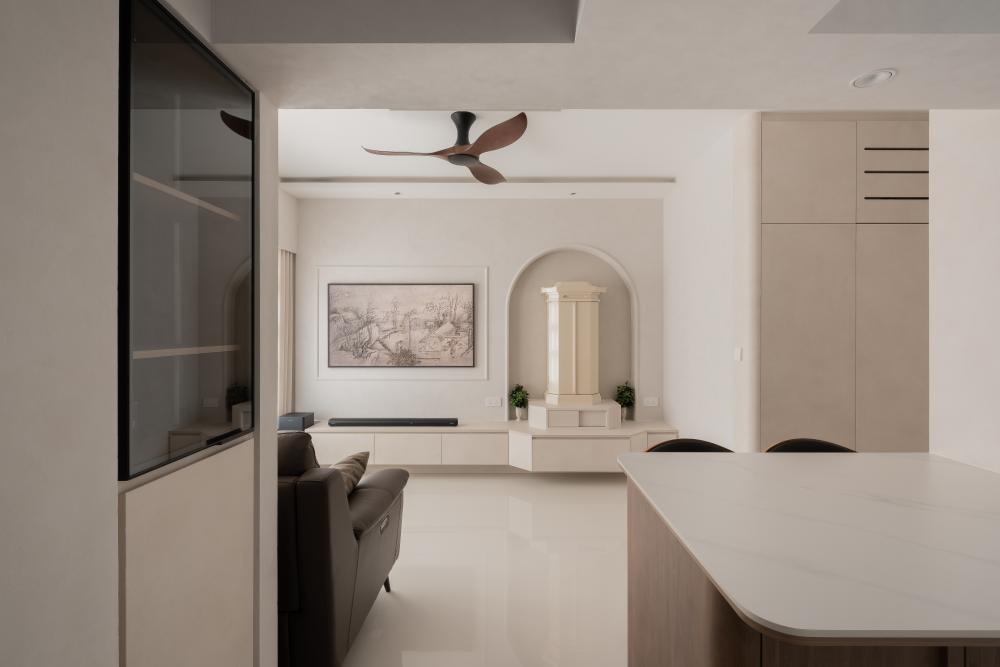
462C Yishun ($82,000) by Seiji Interior
This living space features a custom arched alcove integrated seamlessly into the low TV console for a dedicated altar area.
Soft off-white walls match the full-height cabinetry, keeping the layout clean and uncluttered. A dark leather sofa and wooden ceiling fan offer a grounding contrast against the polished floor tiles.
2. Marble-Look Feature Wall

TAMPINES GREEN SPRING @ BTO 3R HDB ($16,399) by Sublime Studio
A full-height feature wall with subtle grey marble veining anchor the living room television. A wall-mounted floating TV console keeps floor space clear, while large-format glossy floor tiles bounce natural light coming through the windows.
Neutral grey seating paired with potted indoor plants completes the breezy setup.
3. Warm Cream Tones and Curved Carpentry
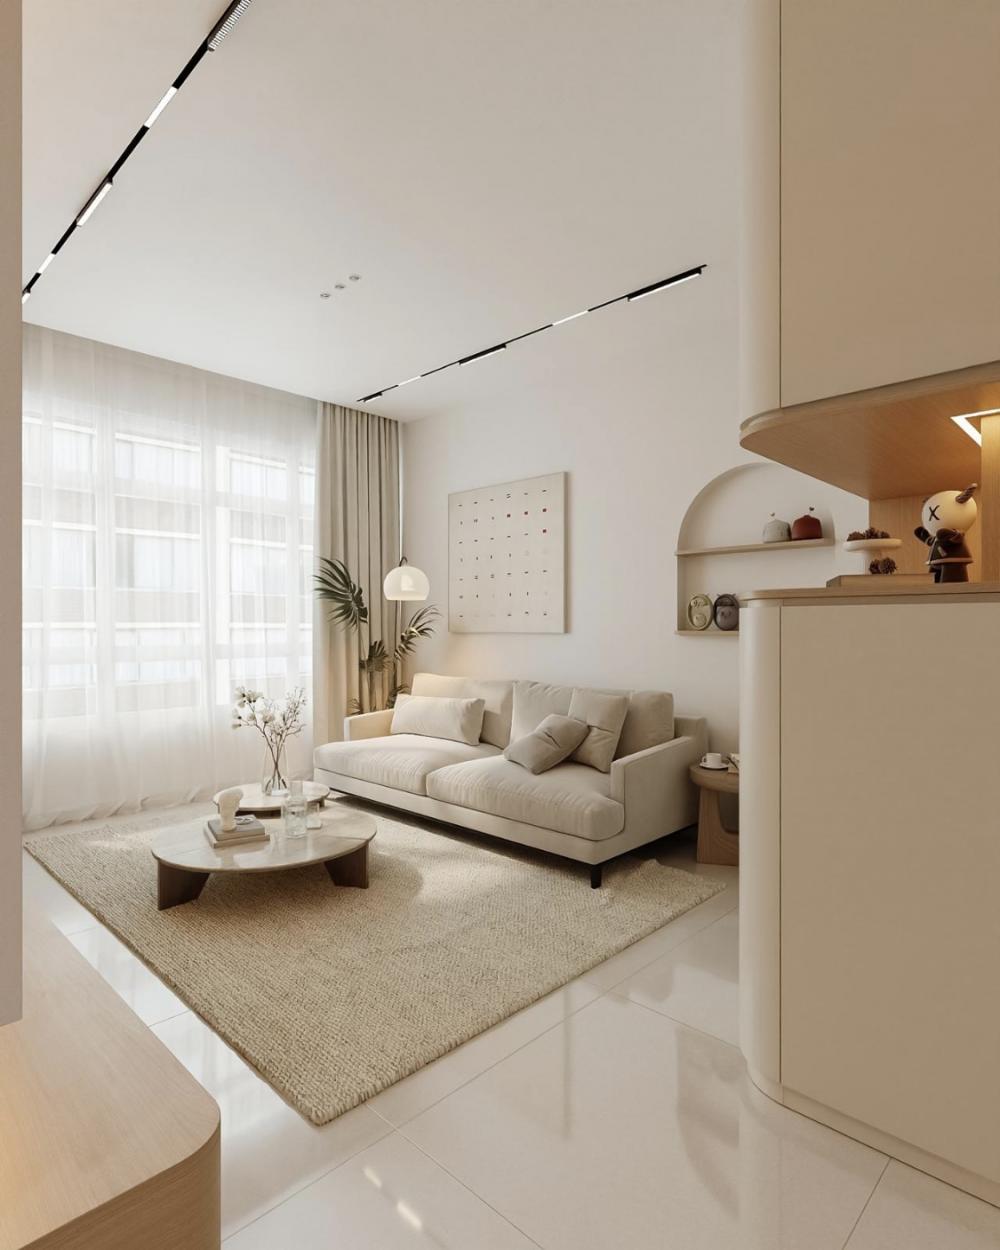
95A Circuit Rd ($39,000) by Groove Interior Design
Recessed ceiling track lights line this living area, drawing the eye across the light cream palette. Rounded cabinet edges and an arched wall niche soften the clean architectural lines of the layout. Soft textiles—including a woven rug, sheer window curtains, and a fabric sofa—add gentle texture to the space.
4. Vertical Wall Panelling and Warm Wood

Aljunied Crescent ($50,000) by U-Home Interior Design
Full-height white wall panelling adds subtle vertical lines along one side of the room, drawing attention upward. A fluted wooden TV console sits opposite a plush fabric sofa, introducing warm timber tones that complement the wood-look flooring.
Diffused natural light filters through sheer white curtains at the end of the space.
5. Seamless Open-Plan Layout with Integrated Carpentry

Resale 3 Room HDB @ Chai Chee ($76,000) by Space Atelier
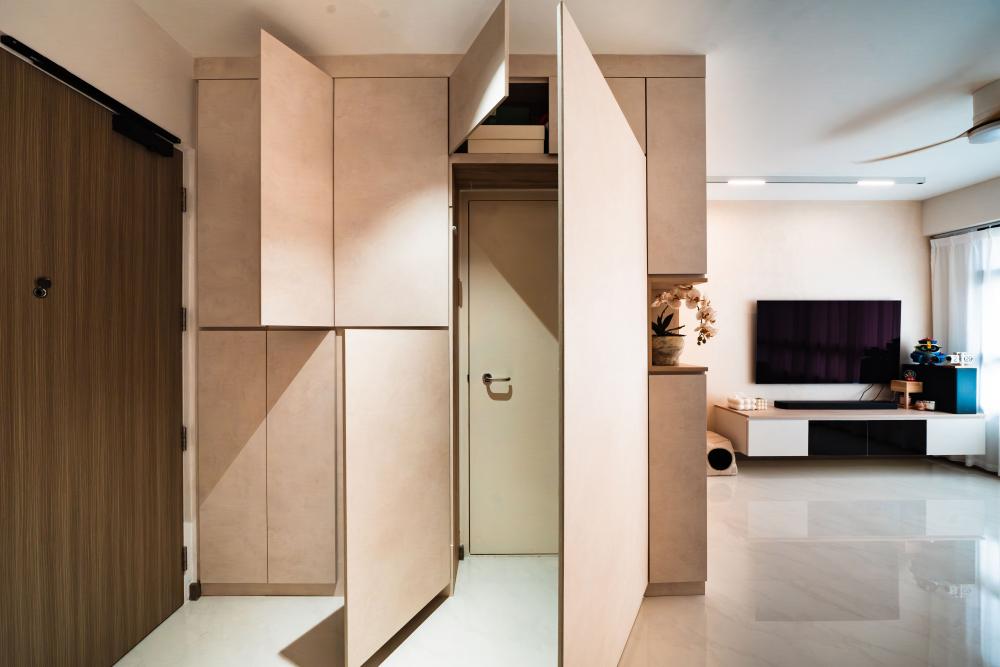
Light wood-tone carpentry connects the entryway to the rest of the open living area, featuring built-in cabinets, a settee, and an island counter. Warm LED strip lighting illuminates the alcove niche and under-cabinet bases, creating a soft ambience across the space.
Low-profile seating and a wooden coffee table keep the living section feeling light and connected to the rest of the home.
6. Cozy Leather Seating and Venetian Blinds

113C Mc Nair Road ($60,000) by Dots ‘N’ Tots Interior
A rich brown leather sofa sits against warm wood-look floor vinyl and matching wooden window blinds. Floating wood cabinetry runs along the TV wall, accented by warm LED cove lighting underneath the console and wall panel.
A three-blade wooden ceiling fan completes the cohesive warm-toned interior scheme.
Want to check out home renovation projects for more inspiration? Browse the latest 3-room HDB projects on Hometrust, or click the button below to get connected with expert designers!
Renovating soon? Speak to top rated interior designers.
Discuss your home renovation ideas and plans with top rated firms, recommended by past homeowners. Let us help you shortlist the most suitable interior designers for your project.