The Storage Mistakes Making Your Home Feel Smaller (And What to Do Instead)
Many Singapore homeowners worry about not having enough storage. Whether you live in a compact 3 room BTO, a 5 room resale flat, or a condo unit with limited built in storage, it is easy to assume that more cabinets are the answer.
That thinking often starts during renovation planning. Homeowners request floor to ceiling wardrobes, full height kitchen cabinets, platform storage, custom carpentry around the TV, and additional cabinets in bedrooms. The goal is understandable: maximise every inch of available space.
However, more storage does not always translate into a more spacious home. In some cases, excessive carpentry can make rooms feel smaller, darker, and more cluttered than they actually are.
Many homeowners are now taking a different approach. Instead of filling every available wall with cabinets, they are focusing on smarter storage strategies that balance practicality with comfort. The result is a home that feels open, organised, and easier to live in.
Why More Storage Doesn’t Always Mean More Space
Storage is important, especially in Singapore where homes are often compact. But there is a point where adding more storage starts working against you.
When built ins start taking over the room
Custom carpentry can be incredibly useful, but too much of it can dominate a space.
Imagine a bedroom with a full height wardrobe spanning one wall, overhead cabinets above the bed, additional drawers below the bed, and a built in study desk with shelving. While every piece serves a purpose, the room may end up feeling visually crowded.
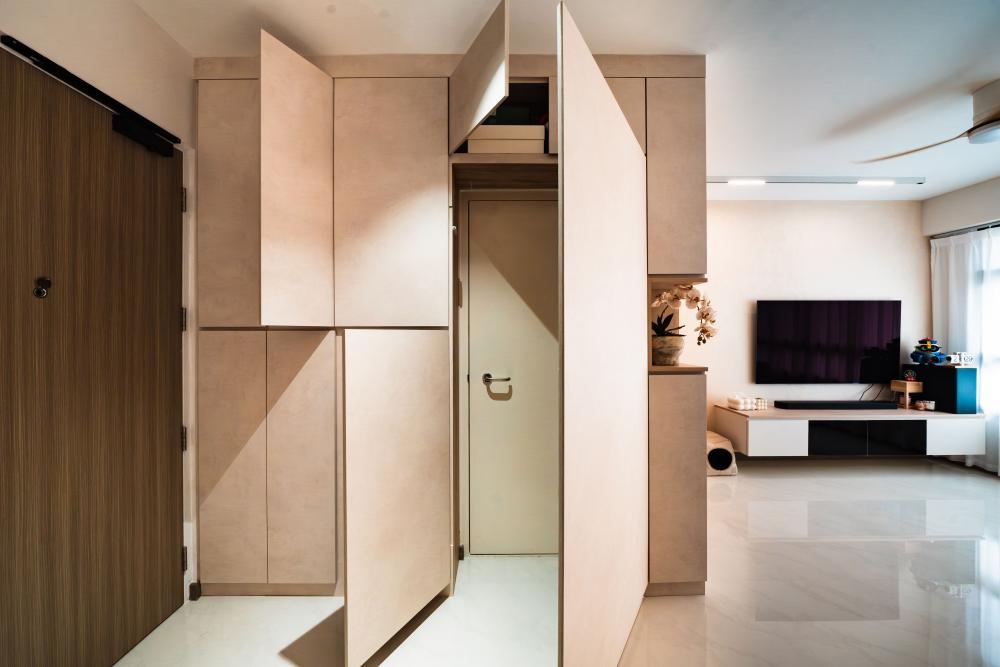
Block 963A, Tampines St 96 ($30,000) by Areana Creation
This is particularly noticeable in newer BTO flats where bedrooms are often more compact than older resale units. Even if the room is technically organised, the amount of built in carpentry can make it feel smaller than it really is.
The hidden cost of planning storage around today’s needs
Many homeowners make renovation decisions based entirely on their current belongings.
If you own 50 pairs of shoes today, it may seem logical to create storage for all 50 pairs. The problem is that storage often expands to match available space. Larger storage areas can encourage people to accumulate more items over time.
A renovation should support your lifestyle, not become a permanent container for every possession you own right now.
Why empty space matters too
A home does not need to be filled from wall to wall to feel complete.
Open surfaces, clear sight lines, and unobstructed floor areas help rooms feel more spacious. They also make cleaning easier and create a calmer visual environment.
Many professionally designed homes intentionally leave certain walls or corners empty because that breathing room contributes to the overall experience of the space.
Storage Mistake #1: Treating Every Wall as Cabinet Space
One of the most common renovation mistakes is viewing every available wall as an opportunity for storage.
While this may seem efficient on paper, it can create a home that feels more like a storage facility than a living space.
The appeal of floor to ceiling storage
Floor to ceiling cabinets became popular for good reason.
They maximise vertical space, reduce dust accumulation on top of cabinets, and provide substantial storage capacity. In land scarce Singapore, making use of height often makes sense.
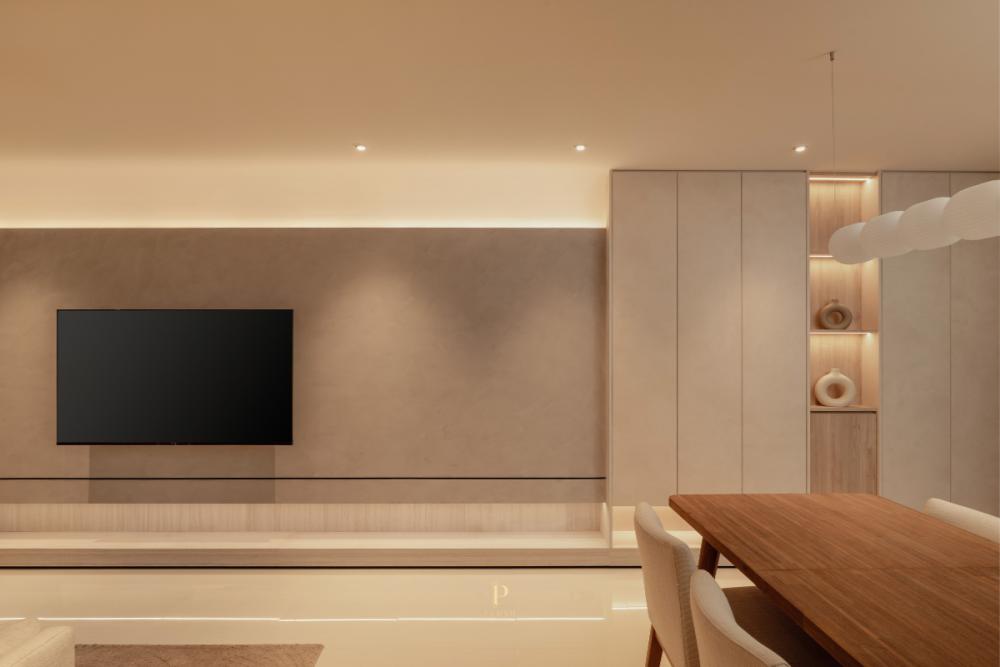
231B Tengah DR ($42,500) by Plush Interior Design
However, applying this approach everywhere can become overwhelming. A home where every room contains large full height cabinets can quickly feel enclosed.
Instead of asking whether a wall can accommodate storage, it is often more useful to ask whether that storage is genuinely necessary.
Choosing strategic storage zones instead
Many homeowners are now concentrating storage within specific areas instead of distributing it throughout the entire home.
For example, a larger wardrobe in the master bedroom may eliminate the need for additional storage cabinets elsewhere.
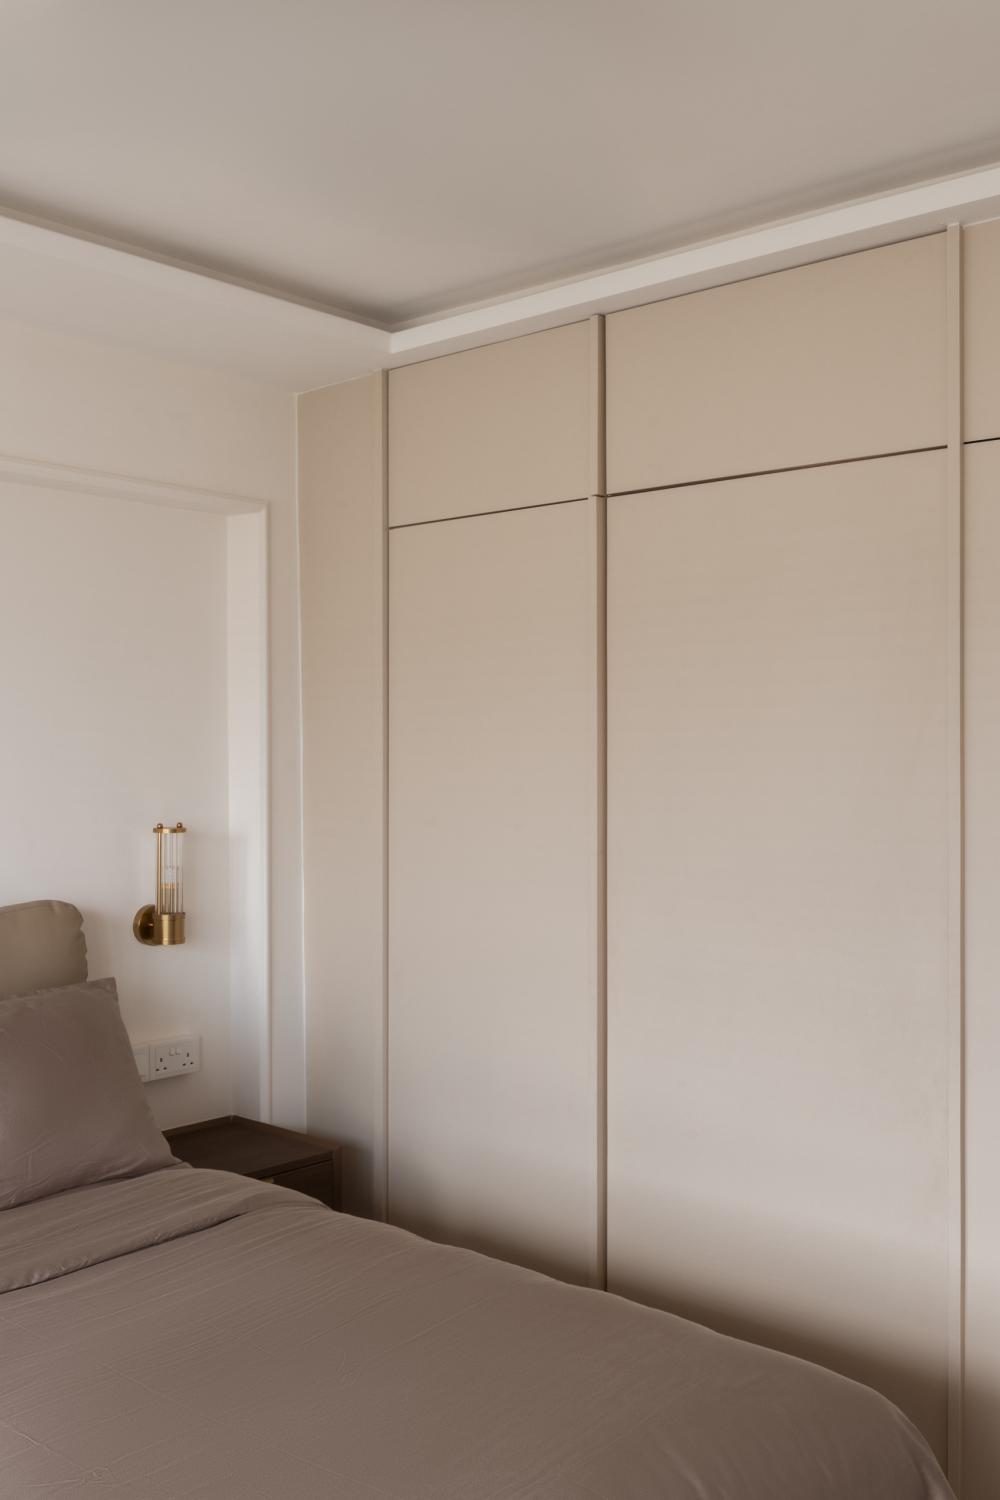
Tampines Arcadia ($235,000) by The Interior Lab
A well designed entryway cabinet may handle shoes, umbrellas, and household essentials without requiring multiple smaller storage units around the home.
Consolidating storage can create a cleaner and more cohesive look.
Making use of overlooked spaces
Some of the best storage opportunities already exist within the layout.
The household shelter often becomes a natural storage area for luggage, seasonal items, and bulk purchases. Service yards can accommodate cleaning supplies and household essentials. Entryways can incorporate slim storage solutions without dominating the space.
Platform beds can also be useful when used thoughtfully, particularly for items that are not needed daily.
The key is to identify underutilised spaces before adding more visible cabinets.
Storage Mistake #2: Relying Only on Traditional Cabinets
Built in cabinets remain valuable, but they are no longer the only option.
Today’s homeowners have access to a wider range of storage solutions that can reduce visual clutter without requiring extensive carpentry.
Furniture that works twice as hard
Multi functional furniture has become increasingly popular, especially among owners of smaller homes.
Storage benches can provide seating while concealing household items. Beds with integrated storage can replace additional drawers. Ottomans can store blankets, toys, or hobby equipment while serving as extra seating.
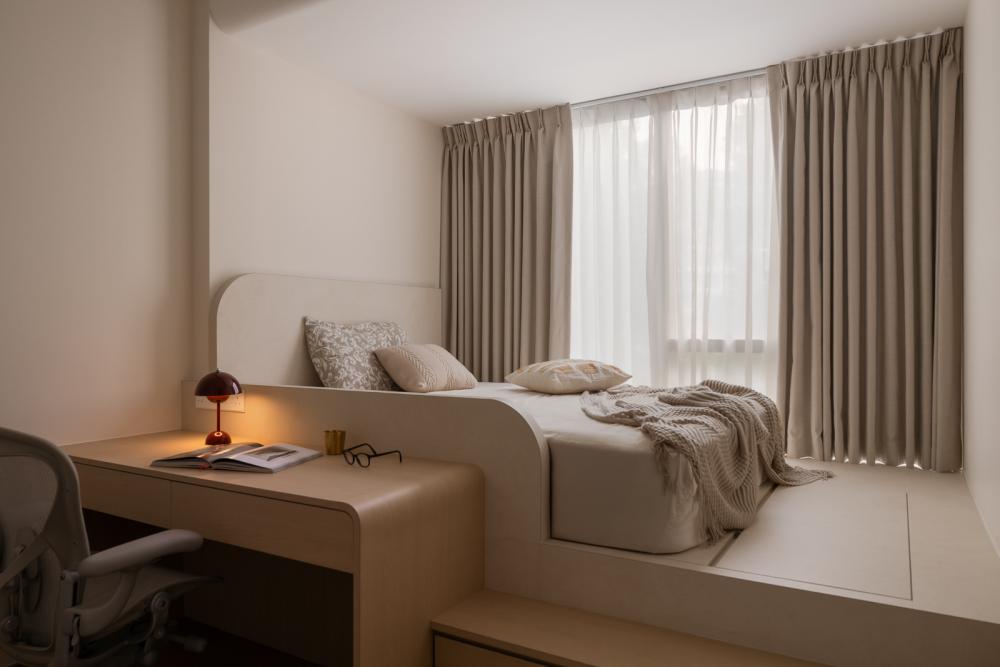
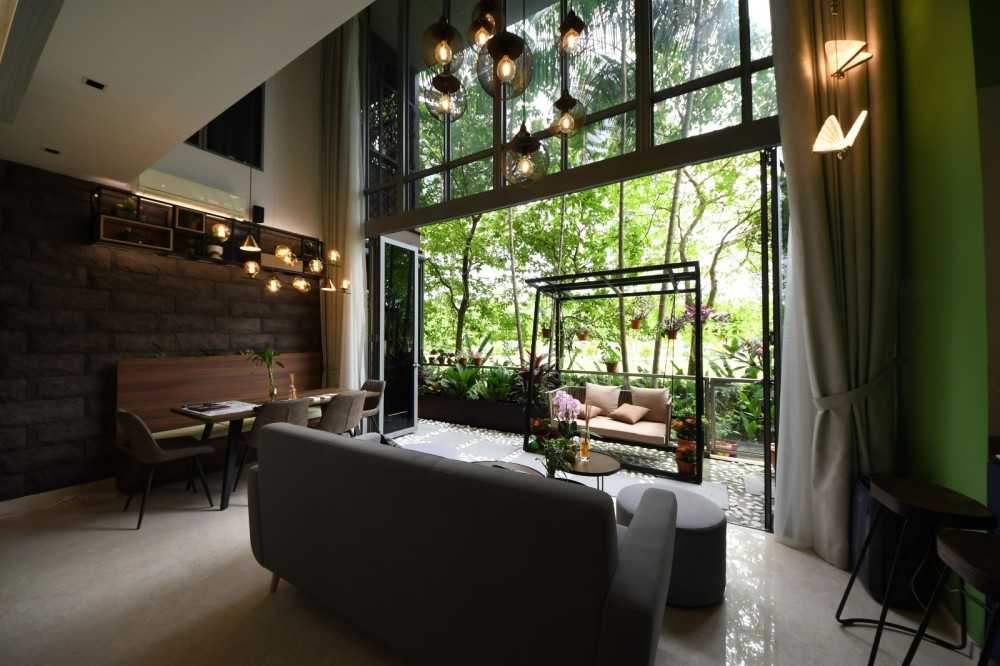
Floridian ($180,000) by BY: DAN & CO
Even dining banquettes can incorporate hidden storage compartments beneath the seats.
These solutions help maximise functionality without adding more standalone cabinets.
Hidden storage that blends into the design
The most effective storage often goes unnoticed.
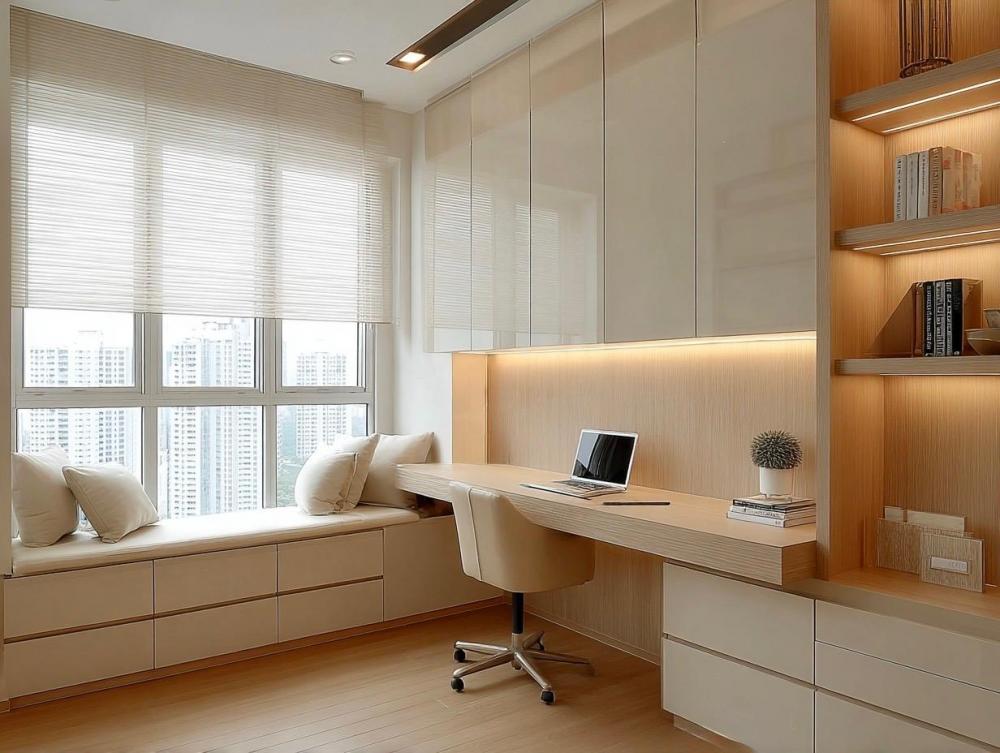
Designers are increasingly incorporating storage into existing architectural features. Window seating, feature walls, bed platforms, and island counters can all contain hidden storage compartments.
Because these solutions blend into the overall design, they provide practical storage without creating visual bulk.
The result is a cleaner and more streamlined appearance.
Flexible storage for changing lifestyles
Not every storage solution needs to be built in.
Movable shelving systems, modular storage units, and adaptable furniture allow homeowners to adjust their storage setup as their needs evolve.
This flexibility can be especially valuable for younger homeowners who expect significant lifestyle changes in the coming years.
A newly married couple may eventually need space for children. A dedicated home office may later become a nursery. Storage solutions that can adapt often provide better long term value than highly specialised built ins.
Storage Mistake #3: Designing Rooms for a Single Purpose
Space is limited in many Singapore homes. Every room has to work hard.
When rooms are designed around a single purpose, homeowners often end up needing more storage elsewhere.
The guest room that sits empty most of the year
Homeowners may sometimes choose to dedicate an entire room to occasional guests. In reality, these rooms may remain unused for most of the year while occupying valuable square footage.
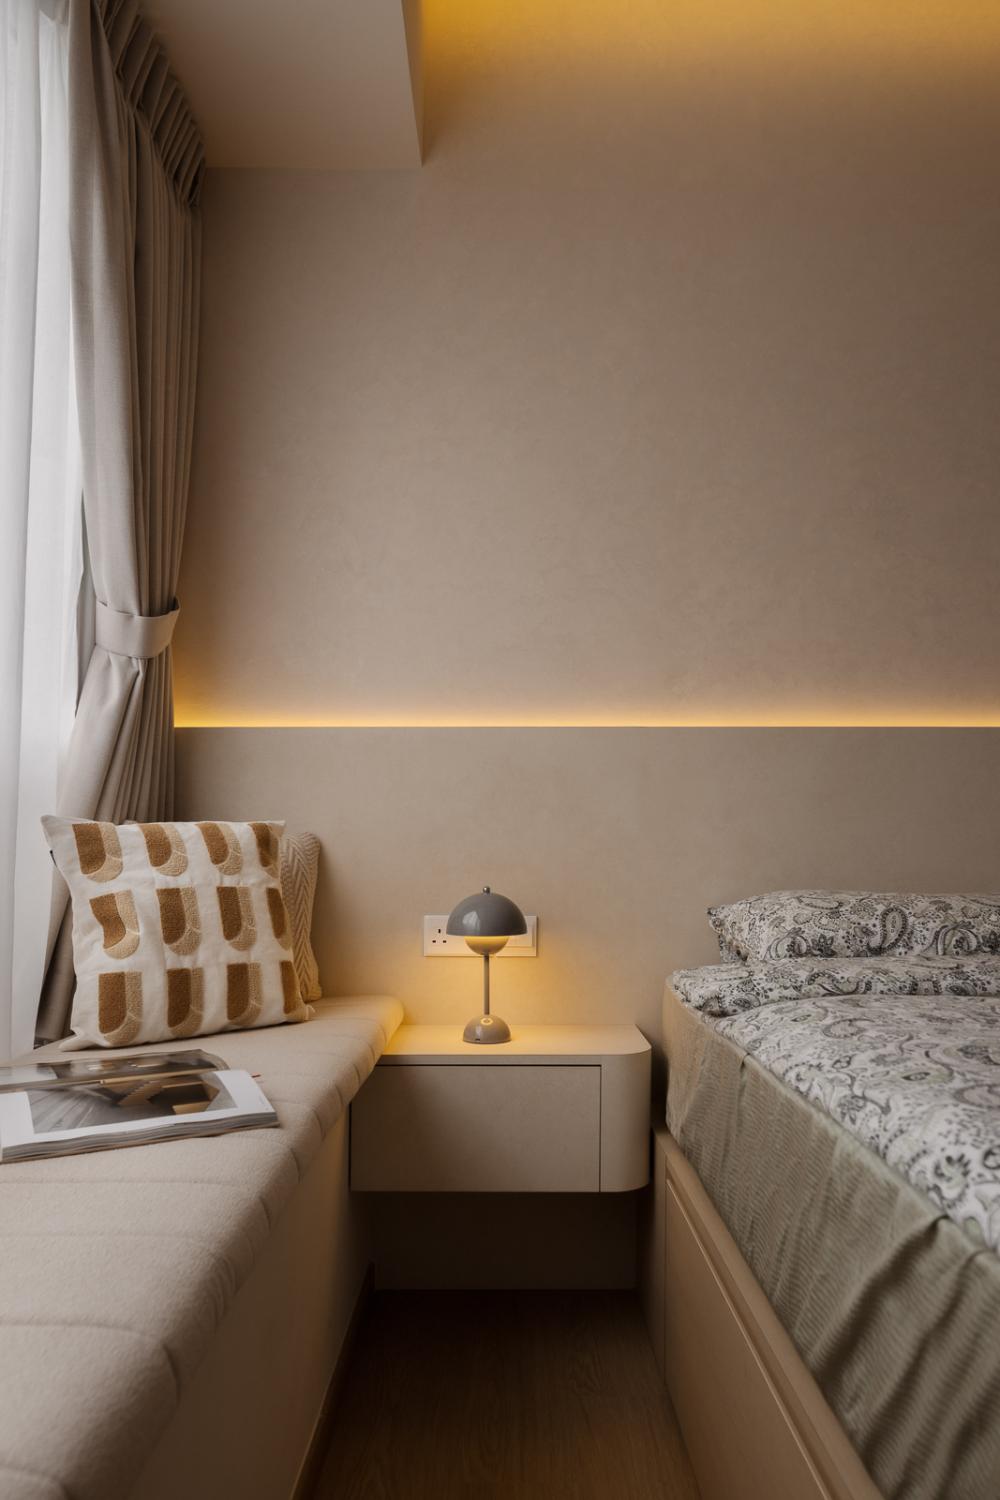
Floridian ($180,000) by BY: DAN & CO
Instead of doing this, design flexible rooms that function as a study, hobby room, or reading space during daily life and convert into a guest room when needed.
This approach allows the room to remain useful while reducing pressure on other areas of the home.
Combining work, hobby, and storage needs
Hybrid living has become increasingly common.

A study area may also serve as a gaming setup. A craft room may double as a workspace. A spare bedroom may function as a home gym while providing storage for seasonal items.
By combining functions thoughtfully, homeowners can reduce duplication and make better use of available space.
Planning for future life stages
Renovations often last many years, so future needs deserve consideration.
A storage solution that works perfectly today may become restrictive later. Children, ageing parents, career changes, and evolving hobbies can all affect how a home is used.
Flexible layouts and adaptable storage solutions help homeowners respond to these changes without requiring major renovation work down the road.
The New Storage Playbook for Singapore Homes
Storage planning has evolved. Instead of focusing solely on volume, homeowners are paying closer attention to how storage affects daily life and the overall feel of a home.
Plan Storage Around Your Lifestyle, Not Trends
A storage trend that works brilliantly for one family may be unnecessary for another.
Take the dry pantry, for example. Large floor-to-ceiling pantry cabinets have become increasingly popular in home tours and renovation videos. The concept originated in countries like the US, where households may live far from supermarkets and routinely stock up on groceries in bulk.
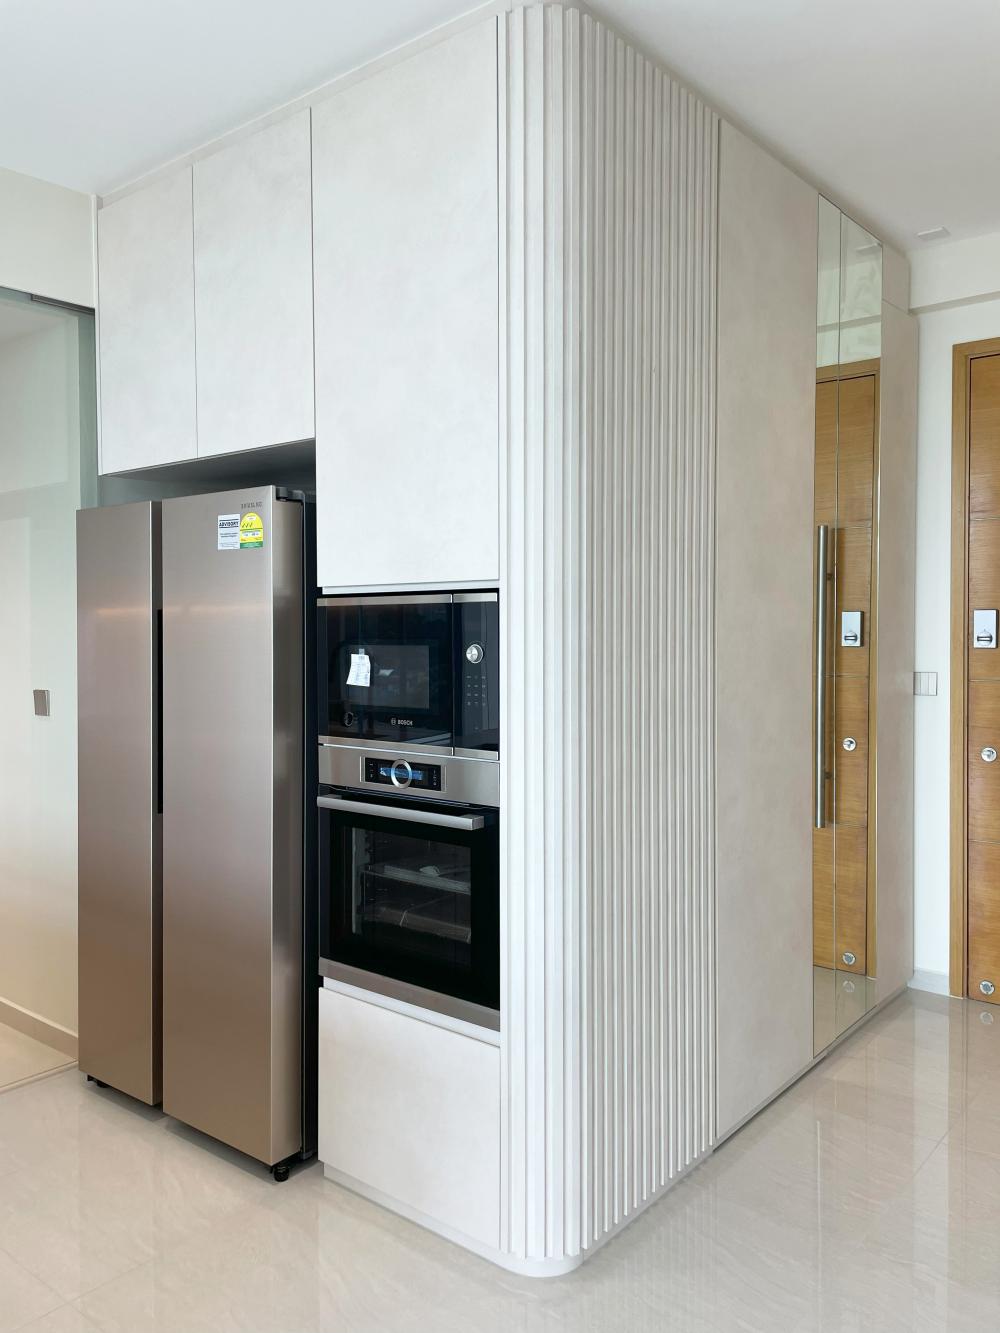
Viz at Holland ($196,000) by Sky Creation
In Singapore, the situation is different. Most households are located within a short distance of a supermarket, minimart, or food delivery service.
That does not mean a dry pantry is a bad idea. For families who cook frequently, buy groceries in bulk, or need to keep snacks and household essentials for children, a dedicated pantry can be extremely useful.
On the other hand, a couple who mostly eats out and shops for groceries as needed may find that a large pantry ends up storing half-empty packets and rarely used ingredients. The same principle applies to oversized shoe cabinets, extensive wardrobe systems, and dedicated coffee stations.
The bottom line? Before allocating valuable space to a storage feature, think about whether it supports your actual lifestyle rather than an idealised version of it.
Store less, store smarter
The best time to declutter is before renovation planning begins.
Many homeowners discover they need less storage than expected once they sort through old belongings, duplicate items, and things they no longer use.
This process often leads to simpler and more efficient storage plans.
Prioritise accessibility over volume
Storage that is difficult to reach often becomes forgotten storage.
Deep cabinets, hard to access overhead compartments, and awkward corners may increase storage capacity on paper, but they are not always practical in daily life.
A smaller storage solution that is easy to access can be more useful than a larger one that is rarely used.
Thinking about how often items are used can help determine where they should be stored.
Build flexibility into your renovation
Needs change over time, and storage should be able to evolve alongside them.
Instead of locking every storage decision into custom carpentry, consider leaving room for adjustment. Modular systems, movable furniture, and adaptable layouts provide flexibility that many homeowners appreciate years after the renovation is complete.
A renovation that can accommodate change often remains functional for much longer.
A Final Word on The Storage Mistakes Making Your Home Feel Smaller
The goal of storage is not to fit as many cabinets as possible into a home. The goal is to create a space that feels comfortable, organised, and easy to live in.
For many Singapore homeowners, that means moving beyond the idea that every wall must contain storage. By focusing on strategic storage zones, multi functional furniture, adaptable layouts, and smarter organisation, it is possible to keep clutter under control without making a home feel cramped.
A well designed home strikes a balance between storage and openness. When that balance is right, the space not only looks bigger but also feels better to live in.
Want to check out home renovation projects for more inspiration? Browse interior design ideas on Hometrust, or click the button below to get connected with expert designers!
Renovating soon? Speak to top rated interior designers.
Discuss your home renovation ideas and plans with top rated firms, recommended by past homeowners. Let us help you shortlist the most suitable interior designers for your project.