I recently completed a full flat renovation with Ciseern, and honestly, I couldn't be happier with the outcome. My designer, Shermin, was truly outstanding. I hired her to tackle the entire house—we covered everything from new wiring and lighting to all the custom carpentry and flooring—and the professionalism and attention to detail were just top-notch from start to finish.
The Look: Calm and Cohesive
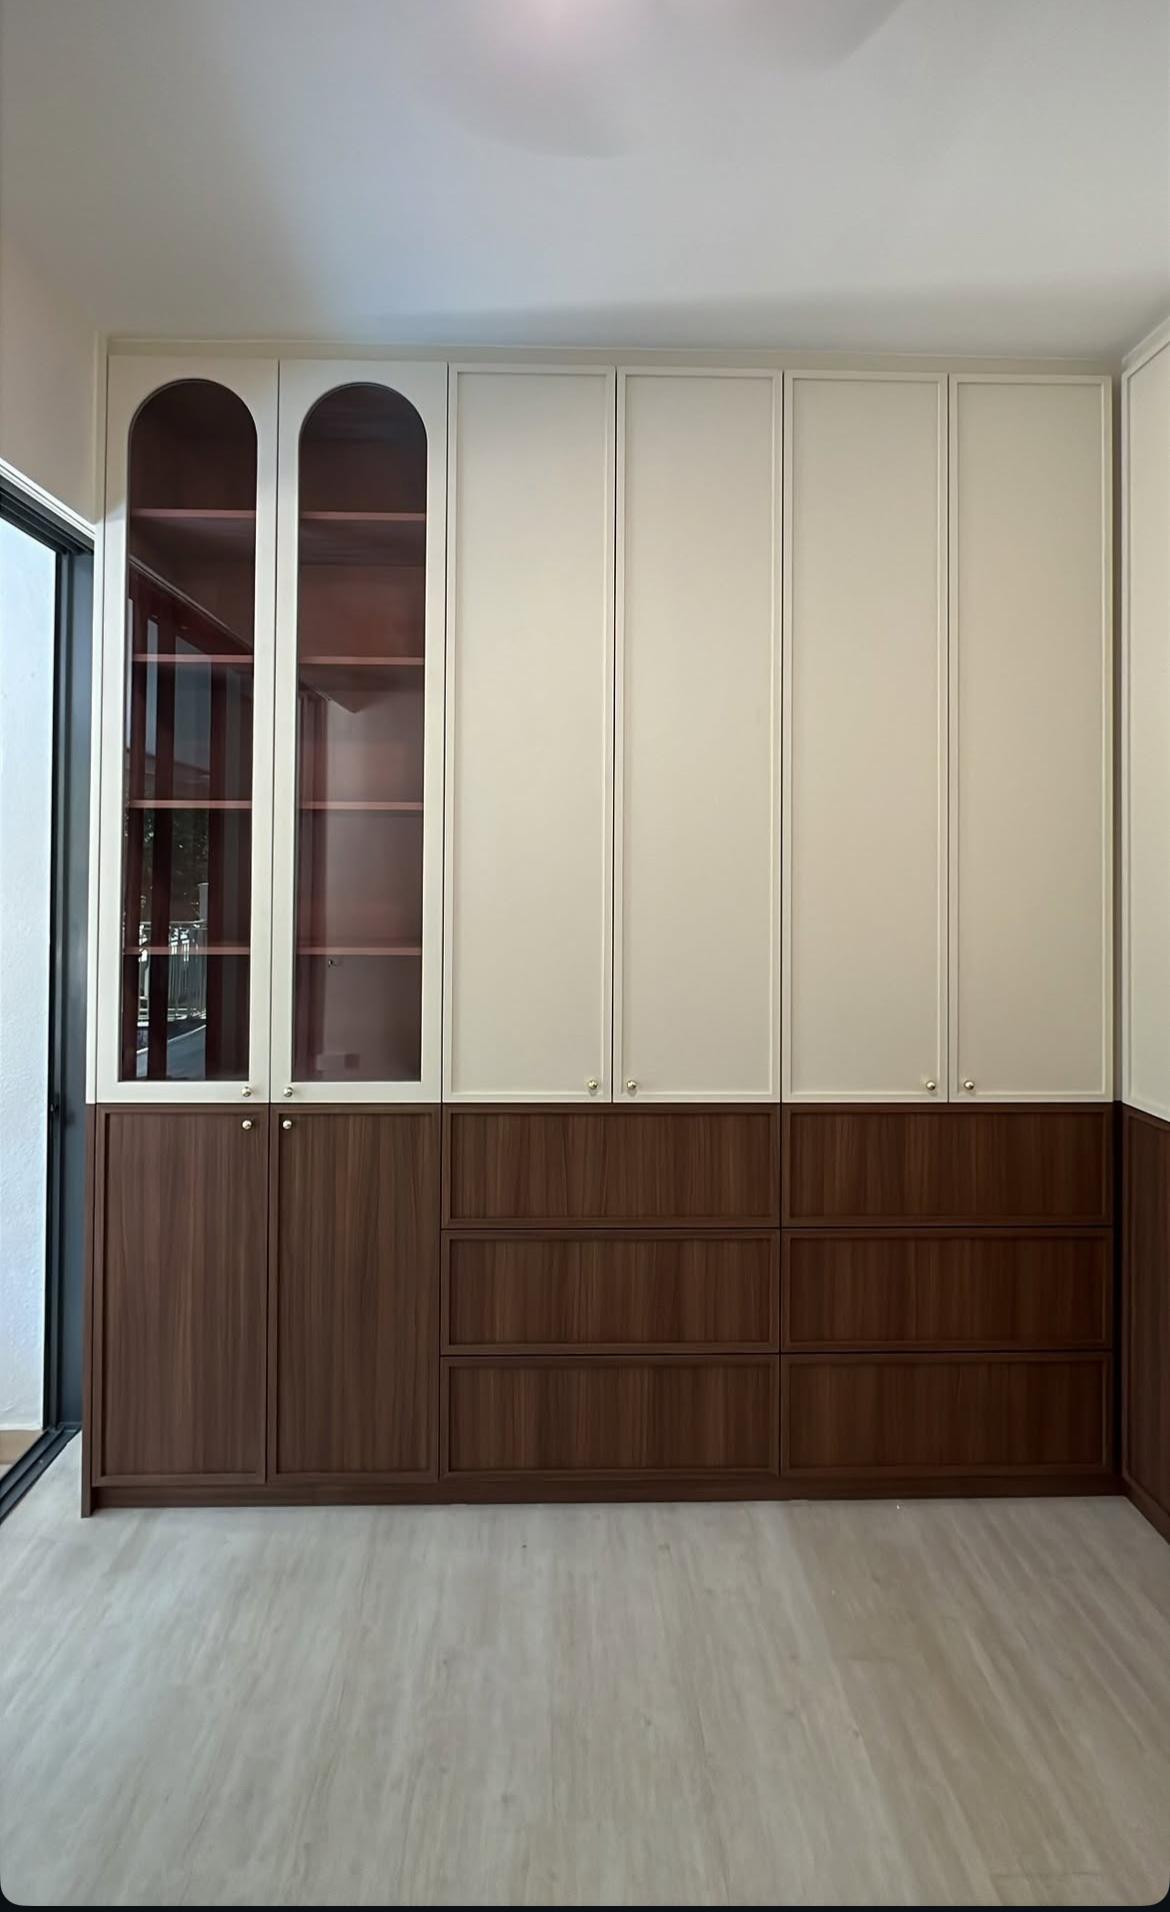
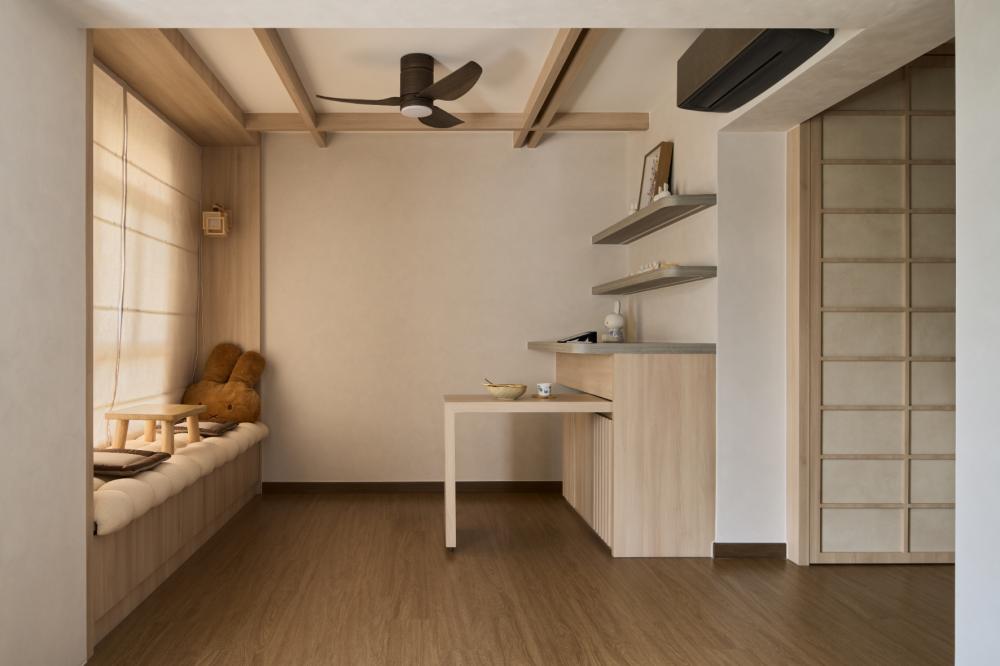
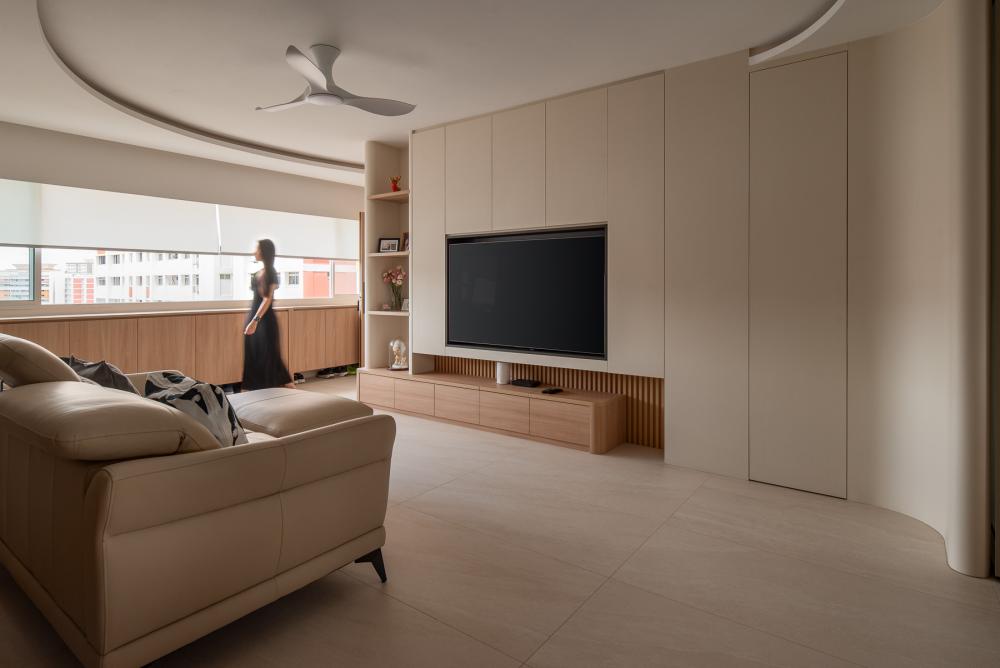
My main goal was a space that felt calm, warm, and highly practical, and Shermin took my request for a Japanese Minimalist design and delivered a stunning, seamless execution. It feels instantly peaceful when you walk in. The color scheme is simple yet effective: warm, natural wood tones balanced perfectly against crisp white walls. The vinyl flooring flows perfectly throughout the entire flat, giving every room a warm, consistent foundation. Importantly, the final choices for the vinyl flooring and the overall floor and wall tile color scheme were a result of Shermin recommending the best options, and allowing me to make the final decision.
Technical Skill and Mood Lighting
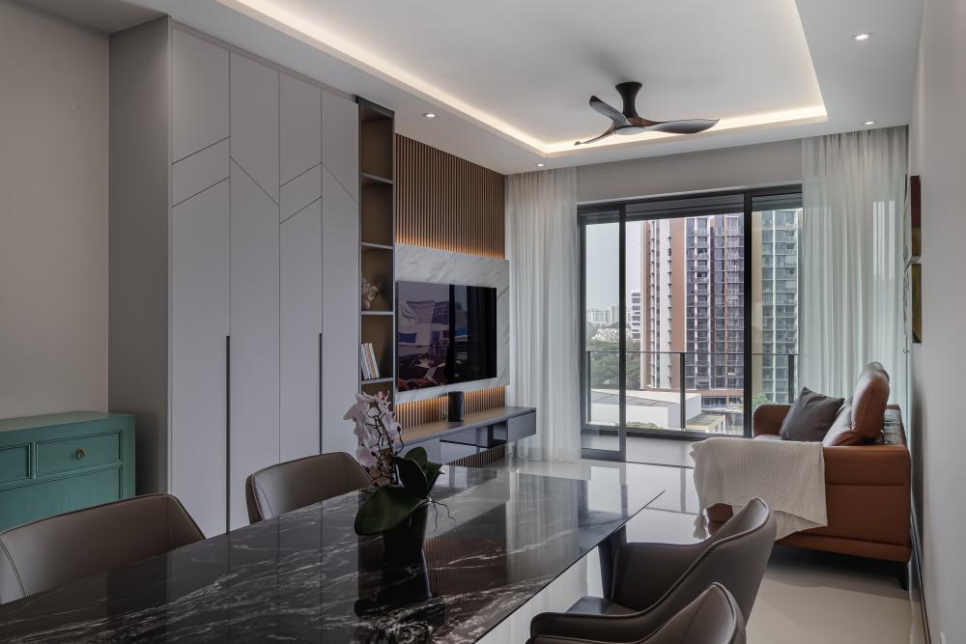
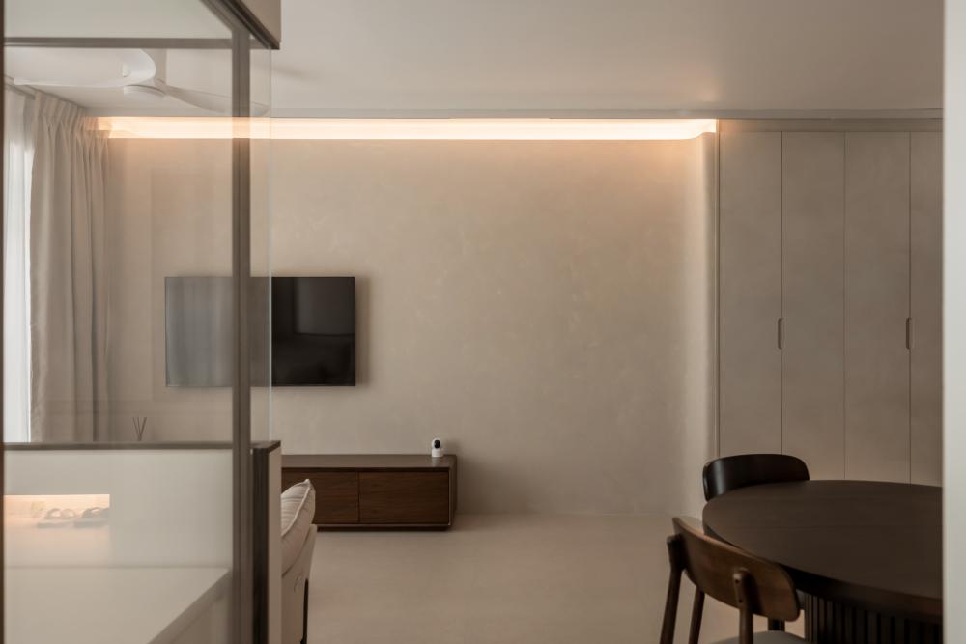
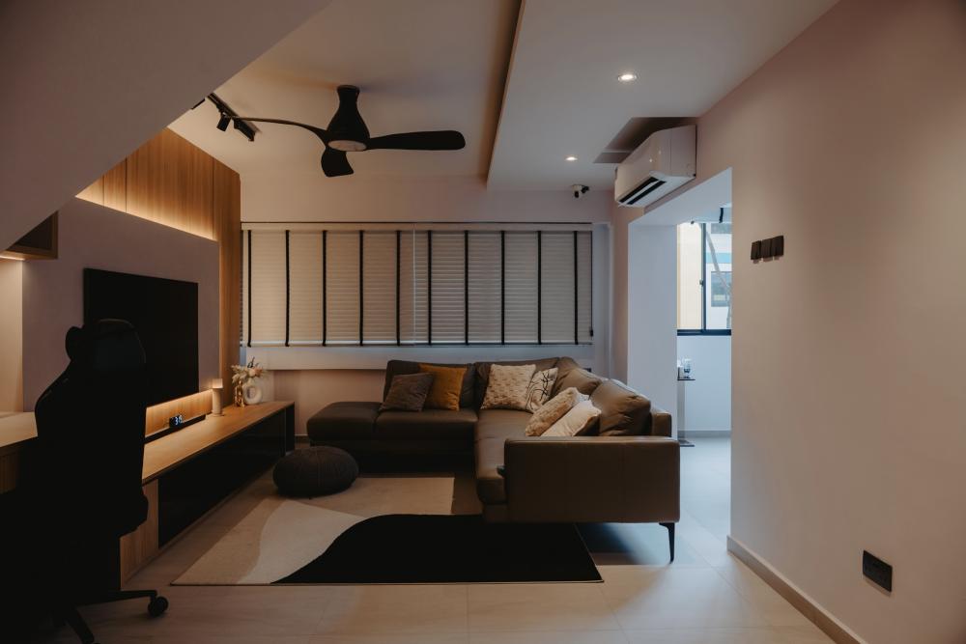
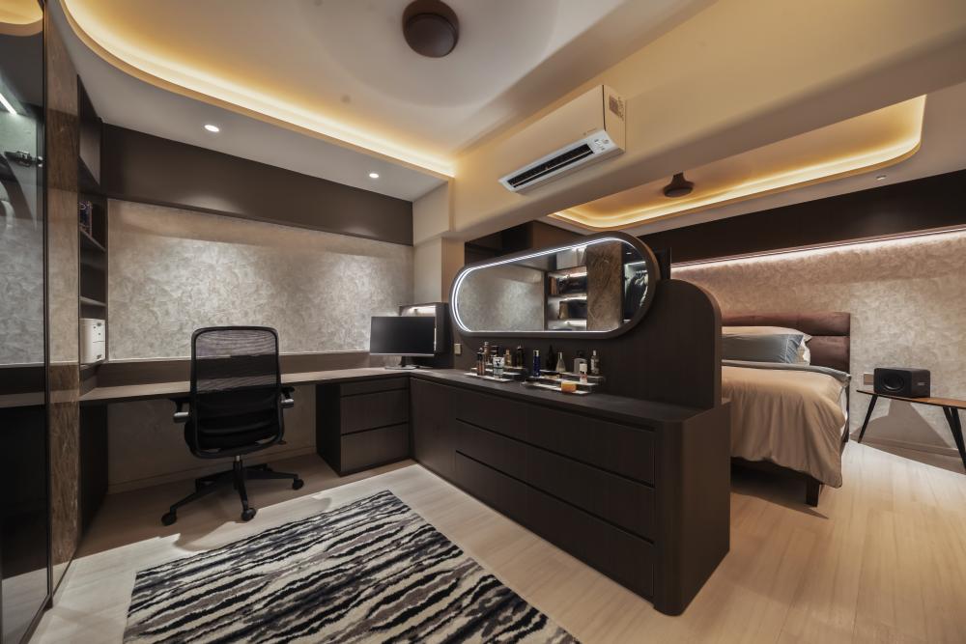
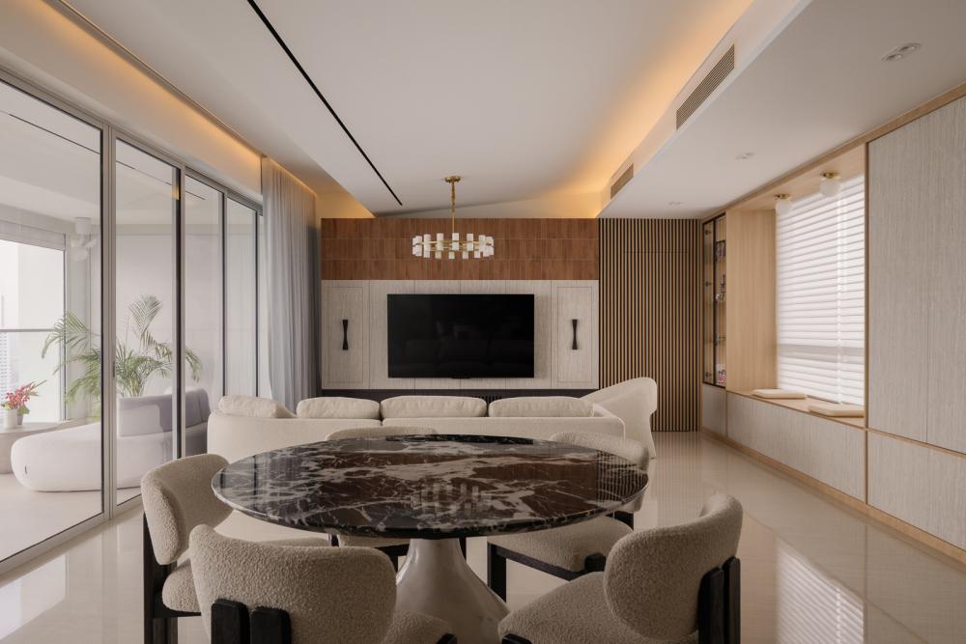
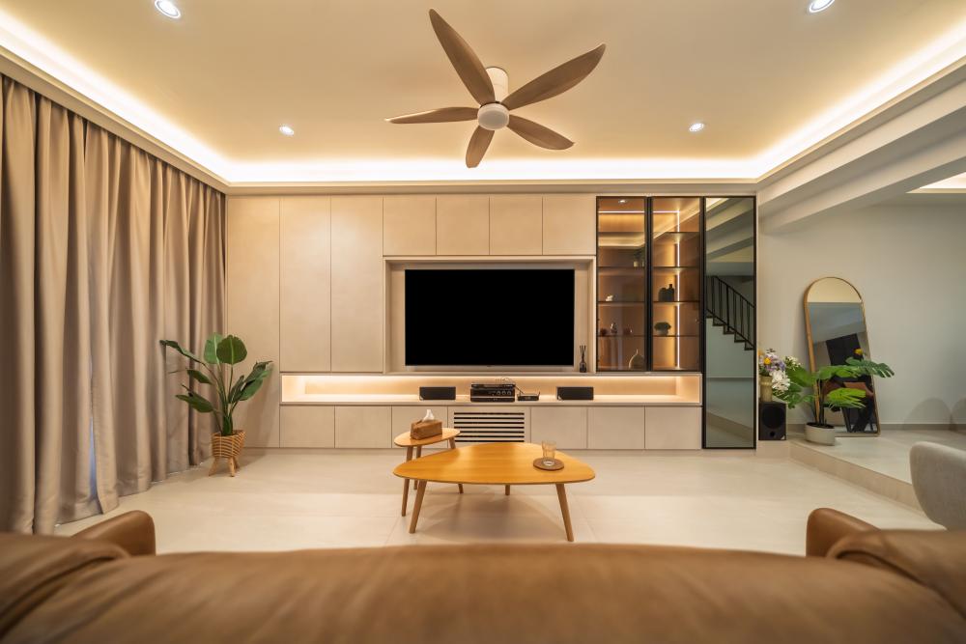
The technical execution of the project was seriously impressive. The false ceilings are completely seamless, neatly hiding all the structural beams and lines. However, the lighting plan is where the real magic happens. The thoughtful combination of recessed downlights and soft cove lighting completely transforms the atmosphere. The warm, diffused glow from the hidden lighting highlights the feature wall beautifully and creates a truly tranquil, layered mood. It's clear that the designer sees lighting as a key architectural element.
Custom Carpentry and Favorite Feature
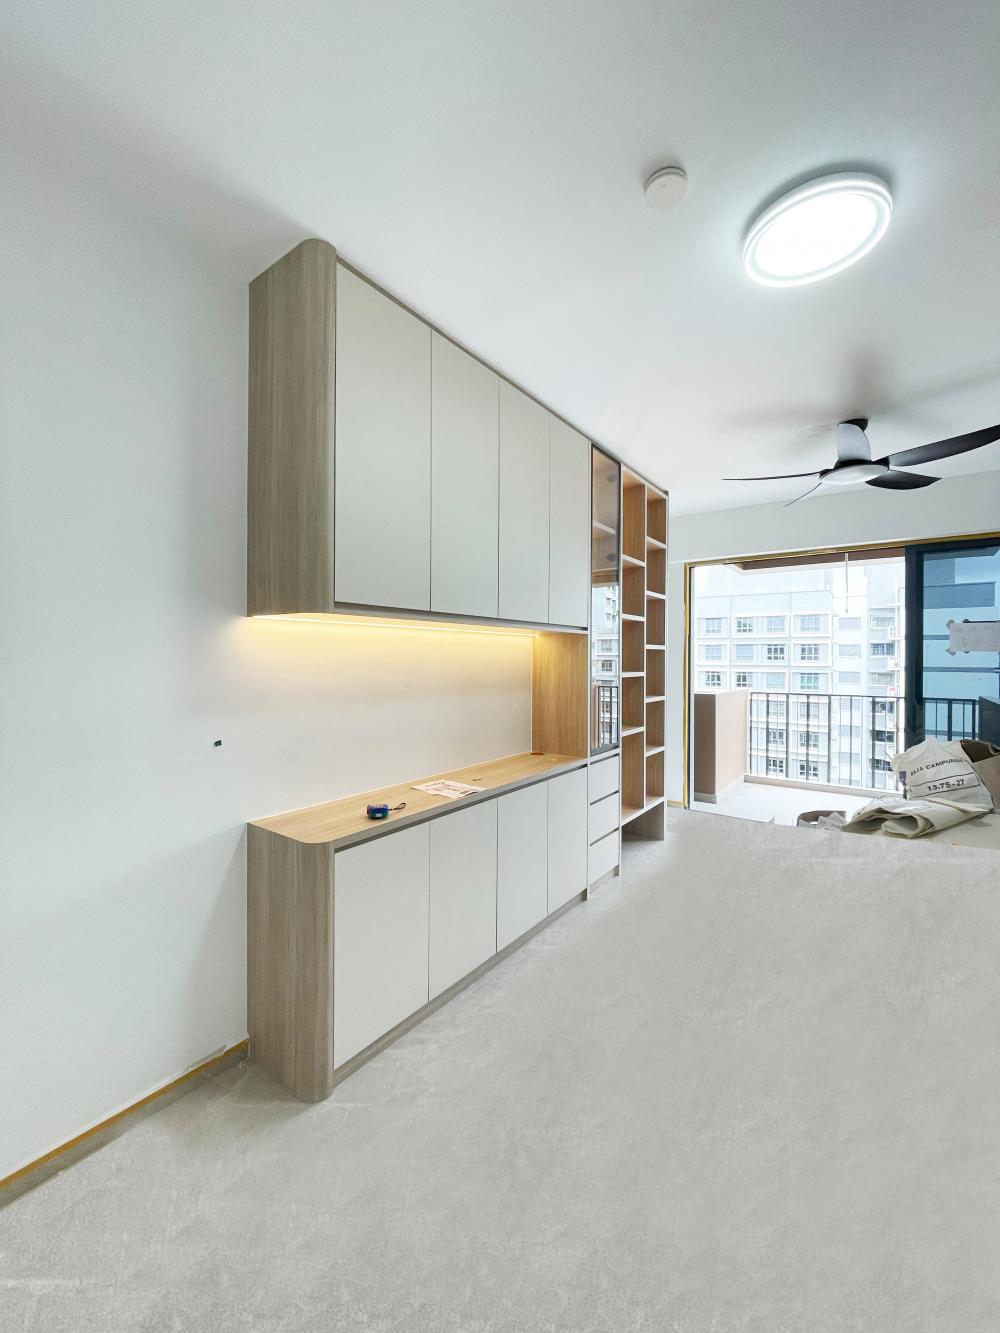
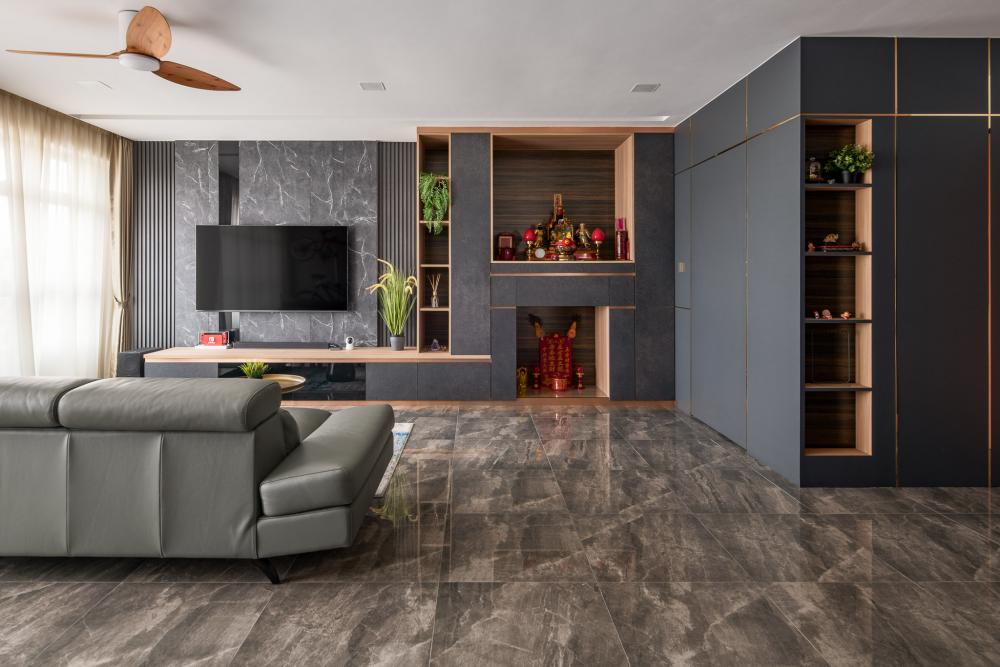
The TV console and feature wall anchor the living space, featuring sleek, low-profile wood cabinetry that provides ample, discreet storage. The feature wall itself is elegantly simple, ensuring the TV and accessories don't distract from the room's serene feel. Everything is neatly integrated, maintaining the uncluttered, clean aesthetic central to Japanese design.
Spotlight: The Custom Shoji Doors
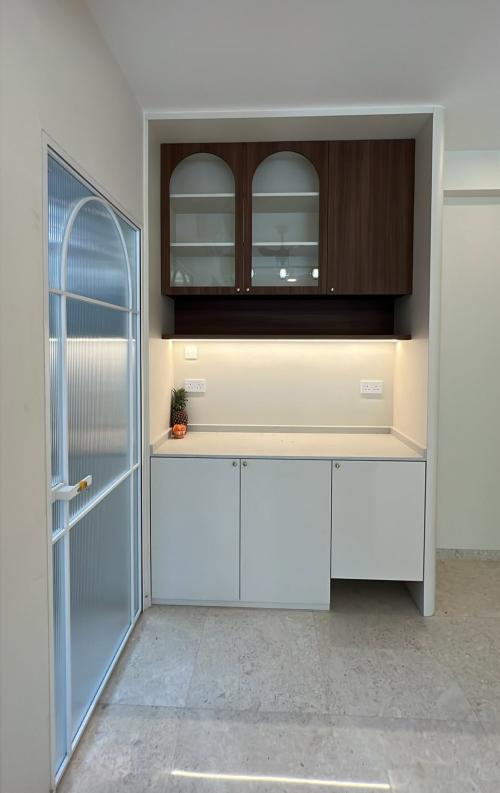
But the absolute best feature and highlight of the entire house has to be the Shoji-style sliding doors that separate the living room and the kitchen. This detail was a must-have for my vision, and Shermin dedicated a lot of effort to sourcing the right vendors to custom-make them exactly as I requested.
Her brilliant suggestion was using frosted crystal laminated glass panels instead of traditional paper. It gives the exact same beautiful, diffused, translucent look but is incredibly easy to clean and maintain. It achieves the perfect balance between the desired Japanese aesthetic and everyday practicality.
The finished doors are magnificent. The workmanship and quality are excellent; they glide smoothly and align perfectly when closed. This masterful detail defines the entire flat’s unique character.
The Kitchen: Quality Materials Matter
The calm aesthetic continues seamlessly into the kitchen, using the same natural wood tones. The layout is smart, organized, and maximizes vertical storage.
What really convinced me of Ciseern's commitment to quality is their use of Celuka waterproof boards for all the cabinets. This is their in-house, high-quality material, which is vital for a damp area like the kitchen. Having this superior, waterproof material as a standard choice speaks volumes about the company's commitment to delivering quality that will truly last.
The backsplash between the top and bottom kitchen cabinets is also well-chosen: sleek, easy-wipe Tempered Glass with a Spray Paint backing. This was a fantastic solution that directly addressed my concern about cooking oil and grease stains, providing a uniform, uncluttered look that is extremely durable and effortless to clean.
I also have to praise the tiling work. The tiler's excellent workmanship is evident in the floor tiles, which were laid with a precise, slight gradient that helps water drain easily, yet you cannot perceive the slope when standing on the floor. That level of skill and functional precision is outstanding.
The Yard: Thoughtful Division
Shermin was very attentive to my personal request to create a clear separation between the kitchen and the yard, which was executed perfectly by installing another set of the custom Shoji doors. This maintains aesthetic consistency while adding a necessary functional buffer.
Her practical advice for the ceiling-mounted dryer system was a smart recommendation. It makes excellent use of vertical space, keeping the small utility area clutter-free and highly efficient.
The Bathrooms: Quiet, Spa-Like Feel
The conscious effort by the designer to carry the Japanese minimalist theme into both the Common and Master Bathrooms is wonderful. Despite being wet areas, they maintain a sense of tranquility and natural warmth.
Neutral ceramic tiles in the main areas was used to enhance the feeling of space, but this was contrasted by using wood-grain tiles inside the shower enclosures. This dark wood accent mimics the natural carpentry and defines the wet zone, successfully creating that calm, spa-like feel.
I had specifically requested separation of the wet and dry areas, and the use of the black-framed glass panel was the best possible outcome given the limitations of the bathroom space. It successfully separates the areas without making the space feel cramped.
Final Thoughts on Management
Shermin's project management and professionalism were truly commendable. Even though renovations are complex and there were some unavoidable delays from a vendor's end, she handled everything smoothly. She kept me fully informed throughout the process and ensured the final work was completed exactly to my full satisfaction.
She was communicative, highly responsive, and brought an unwavering commitment to the final result.
If you are looking for an interior designer who can deliver a sophisticated, cohesive, and flawlessly executed project like this Japanese minimalist sanctuary, I highly recommend Ciseern. They didn't just renovate my flat; they crafted my home.