The Return of Separate Spaces: Not Everyone Wants an Open Concept Home Anymore
Open concept layouts have shaped many Singapore homes over the past decade, especially in HDB flats and condos where space is limited. Removing walls between the kitchen, living, and dining areas once felt like the obvious way to make a home look bigger and more modern.
But more homeowners are now rethinking that approach. Instead of one large open space, there is growing interest in defined zones that separate how different parts of the home are used.
In this article, we look at why this shift is happening in Singapore homes, and how different layout approaches are changing the way people think about comfort, privacy, and daily living.
Why Open Concept Became Popular in Singapore
Open concept layouts did not become popular by accident. They solved a very real problem in Singapore homes, especially smaller HDB flats and compact condos.
Making small HDB and condo spaces feel larger
One of the biggest reasons open layouts took off was the visual effect. Removing walls between the kitchen, living, and dining areas immediately made homes feel more spacious.
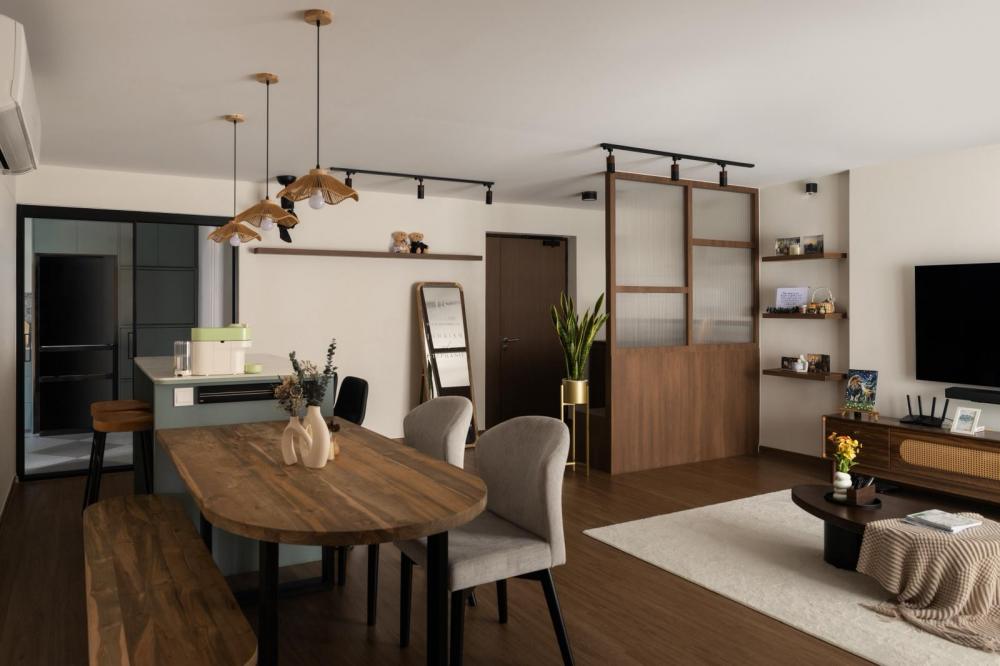
648D ($73,000) by Dibs Zeal
In compact units, even a small increase in visual openness can change how the entire space feels. Natural light also travels further without partitions blocking it, which helps brighten the home without additional fixtures.
For many homeowners, this was a simple and effective way to “stretch” a small floor area without changing the actual size.
The influence of modern renovation trends and lifestyle imagery
Open concept design also grew in popularity because of how it was presented in showrooms, renovation portfolios, and social media inspiration.
Many of these spaces looked clean, bright, and uncluttered, often styled for photography rather than everyday living. Over time, this became the default idea of what a “modern home” should look like.
For many young homeowners at the time, especially DINK couples, this layout matched their lifestyle well. It supported hosting, social living, and a more flexible use of space.
The Everyday Downsides of Fully Open Layouts
As people live in these homes longer, practical issues begin to appear. What works well visually does not always work as smoothly in daily life.
Heat, noise, and cooking smells spreading across the home
In a fully open layout, there is very little to contain what happens in each zone. This becomes most noticeable in daily routines.
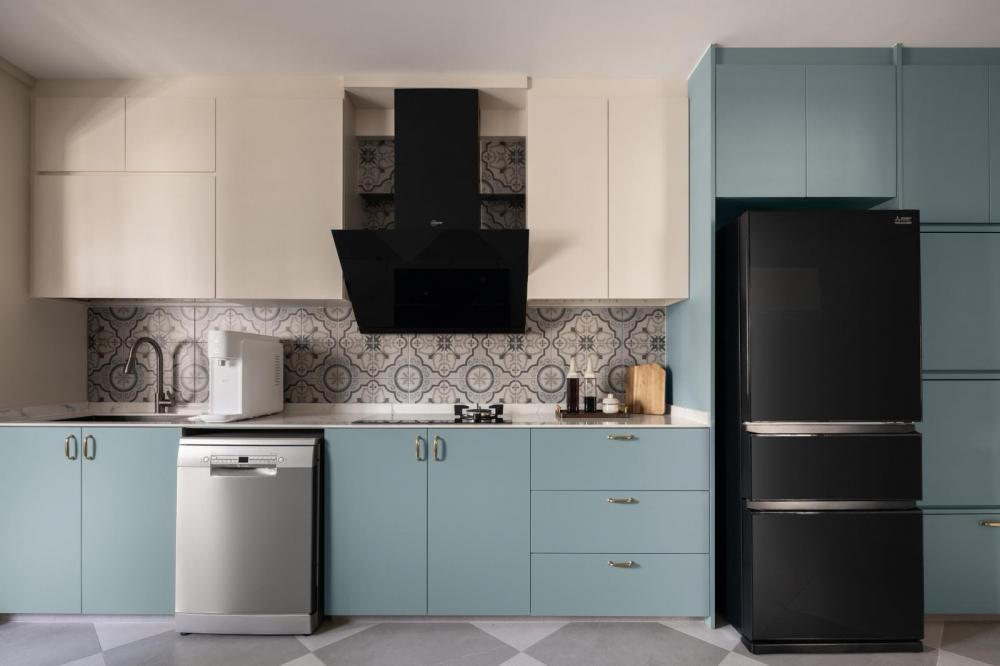
648D ($73,000) by Dibs Zeal
Cooking smells can travel into the living area and even into bedrooms if airflow is not well controlled. Noise from the TV, conversations, or kitchen activity also spreads more easily without walls to absorb or block sound.
Heat is another factor, especially in Singapore’s climate. Cooling a fully open space often requires air conditioning for a larger area, which can feel less efficient and harder to control in terms of temperature balance.
Lack of privacy in shared living spaces
Open layouts can also make it harder for different activities to coexist.
For example, someone working from home in the living area may struggle with background noise from cooking or television. At the same time, others in the home may feel like they need to adjust their behaviour because there are no clear boundaries between spaces.
Over time, this can make the home feel less flexible, even if it initially felt more spacious.
Why Separate Spaces Are Making a Comeback
The shift back toward more defined spaces is not about rejecting open concepts entirely. It is more about adapting homes to how people actually live now compared to when these layouts first became popular.
From lifestyle homes to evolving household needs
When open concept layouts first became popular in Singapore, they were especially attractive to younger homeowners, often DINK couples or newly married couples.
At that stage, priorities were different. The focus was on openness, hosting friends, and making smaller homes feel visually larger and more social.
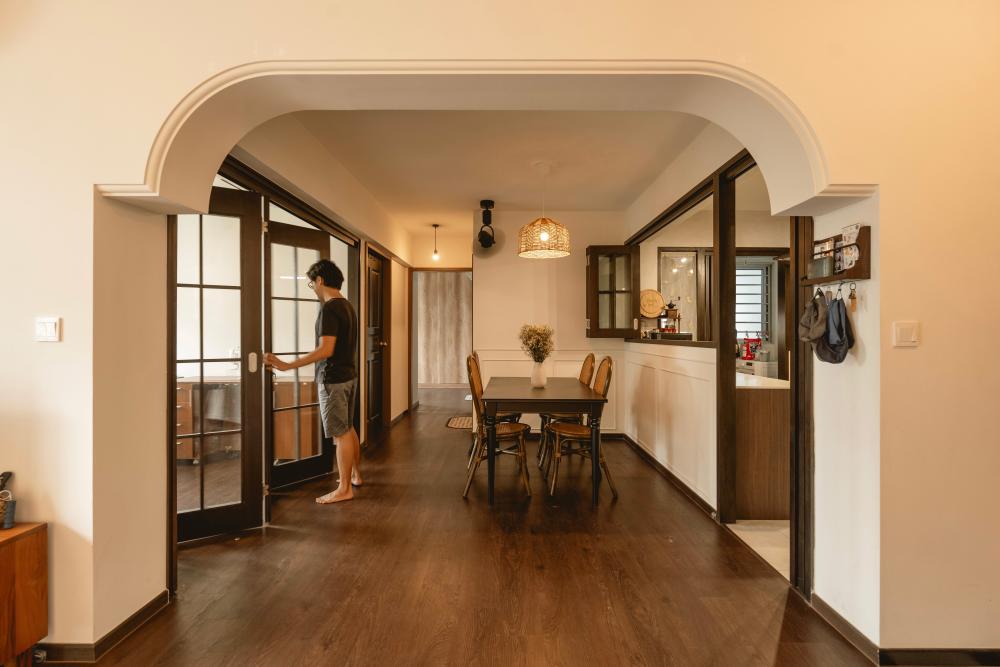
92A Jalan Satu ($50,000) by Areana Creation
But for many of these homeowners, life has gradually changed since then. Some have started families, others now work more regularly from home, and daily routines have become more complex and layered.
As needs evolve, a layout that once worked well for social living can start to feel less practical. Open layouts make it harder to separate noise, manage different activities, or create quiet zones within the same home.
This shift is one of the key reasons separate spaces are gaining interest again. It’s not that the open concept is outdated, but that it was designed for a different stage of living.
The rise of “lived-in reality” over showroom aesthetics
Another reason for this shift is the difference between how homes look when styled versus how they function in everyday life.
Open concept spaces often look clean and spacious in photos. But real homes come with daily clutter, drying racks, work items, and everyday mess that are harder to hide when everything is in one continuous space.
When there are no visual breaks, these everyday elements are constantly visible. This can make the home feel more chaotic than expected, even if it is not actually messy.
As a result, homeowners are starting to value layouts that allow certain areas to feel “contained” even during normal use.
Climate and comfort start to matter more than visual space
In Singapore’s heat and humidity, comfort is a major factor in how a home feels day to day.
Fully open layouts can make it harder to control temperature because cooled air is not contained within smaller zones. This often means air conditioning has to work harder or cover a larger area.
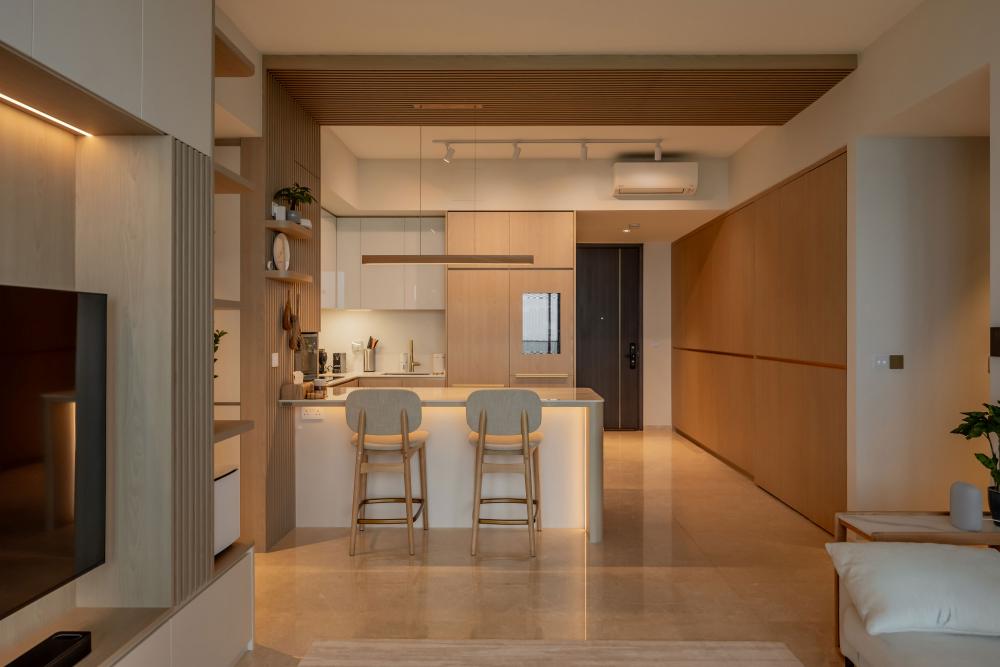
Meyer Mansion ($35,000) by Renologist
Cooking heat and humidity also spread more easily in open kitchens, which can affect comfort in adjoining living spaces.
As homeowners become more sensitive to daily comfort rather than just visual design, separation starts to feel more practical.
The shift from “bigger looking” to “better functioning” homes
There is also a broader mindset change happening in renovation choices.
Earlier, many homeowners prioritised making homes look bigger and more open. Now, more attention is being placed on how well a home supports different daily routines.
Separate spaces help define how a home is used. They create mental and physical boundaries between rest, work, cooking, and leisure.
This makes the home feel easier to live in, even if it does not look as visually expansive.
Smart Ways to Create Separation Without Making Homes Feel Small
Moving away from open concept does not mean going back to fully enclosed, segmented rooms. Many modern homes use softer forms of separation instead.
Glass partitions, half walls, and sliding doors
One of the most practical ways to move away from a fully open layout is to use partial separation instead of building full solid walls. These solutions create clearer boundaries between spaces while still preserving many of the benefits that made open concept layouts attractive in the first place.
Firstly, glass partitions are one of the most popular options, especially in Singapore homes where maintaining natural light is a priority. They allow light to pass through the home while still creating a clear physical divide between spaces.
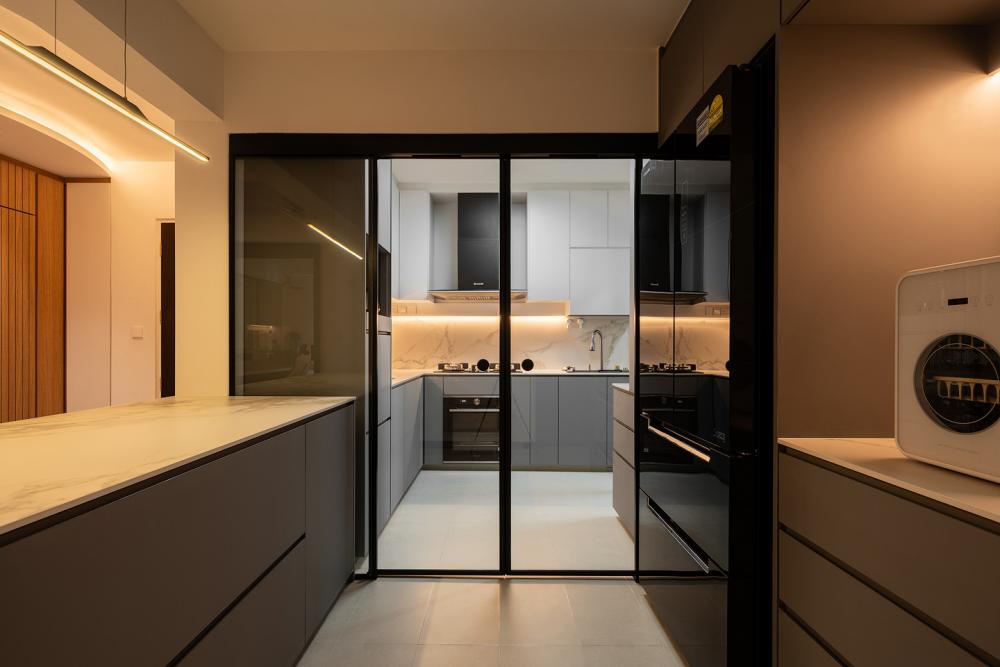
401E Fernvale ($80,000) by 9 Creation
This is particularly useful between the kitchen and living area, where homeowners may want to contain cooking smells or noise without making the home feel closed off.
Framed glass panels can create a more defined, architectural look, while frameless versions tend to feel lighter and more subtle. Some homeowners also choose fluted or frosted glass, which adds privacy while still allowing light to filter through.
Half walls are another flexible option.
These can be especially useful when you want to define a space without cutting it off entirely. For example, a half wall between the kitchen and dining area can help hide countertop clutter while still allowing conversation and interaction across both spaces.
Some homeowners also use half walls to create a more sheltered study corner or reading nook within a larger room. They provide enough structure to make a zone feel distinct, while still preserving airflow and openness.
Using furniture, lighting, and zoning to define areas
Separation does not always require construction work.
Furniture placement can naturally define zones within a space. A sofa can create a boundary between living and dining areas, while a rug can signal a shift in function.
Lighting also plays a role. Brighter task lighting in work or kitchen areas, and softer lighting in living spaces, helps each zone feel distinct even without physical walls.
These approaches allow homeowners to adjust separation without permanently changing the layout.
How Different Home Types Benefit From Defined Spaces
The move toward separation affects different households in different ways.
Families who need better noise and activity control
For families with children, separation helps manage noise and activity levels.
Having defined areas means one part of the home can be active while another remains calm. This is especially useful in smaller HDB flats where everyone shares the same main living space.
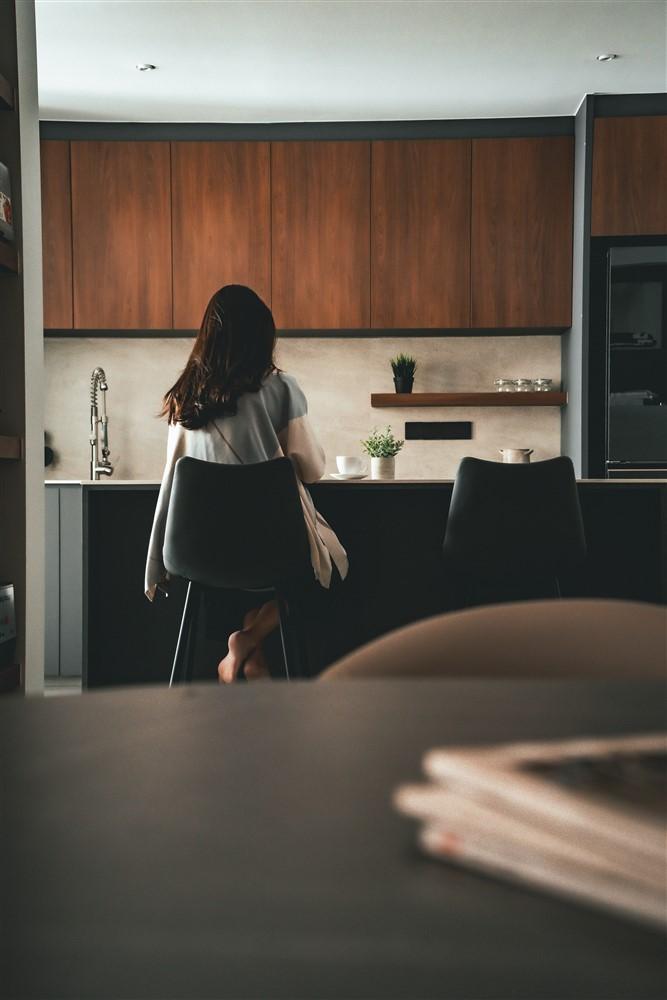
Cashew Heights ($120,000) by Elysian Design Studio
It also makes routines easier to manage when different family members are doing different activities at the same time.
Work-from-home households and the need for focus zones
For households where working from home is common, separation helps create mental boundaries.
Even a simple division between work and living areas can improve focus and reduce distraction. It also helps maintain a clearer separation between work time and rest time, especially in compact homes.
This becomes increasingly important as hybrid work arrangements continue to be part of daily life.
Finding the Right Balance Between Open and Separate
The goal is not to completely eliminate open concept living, but to find a balance that suits how the home is actually used.
When open concept still works well
Open layouts still work well for smaller households with simpler routines, especially when cooking is light and shared space usage is minimal.
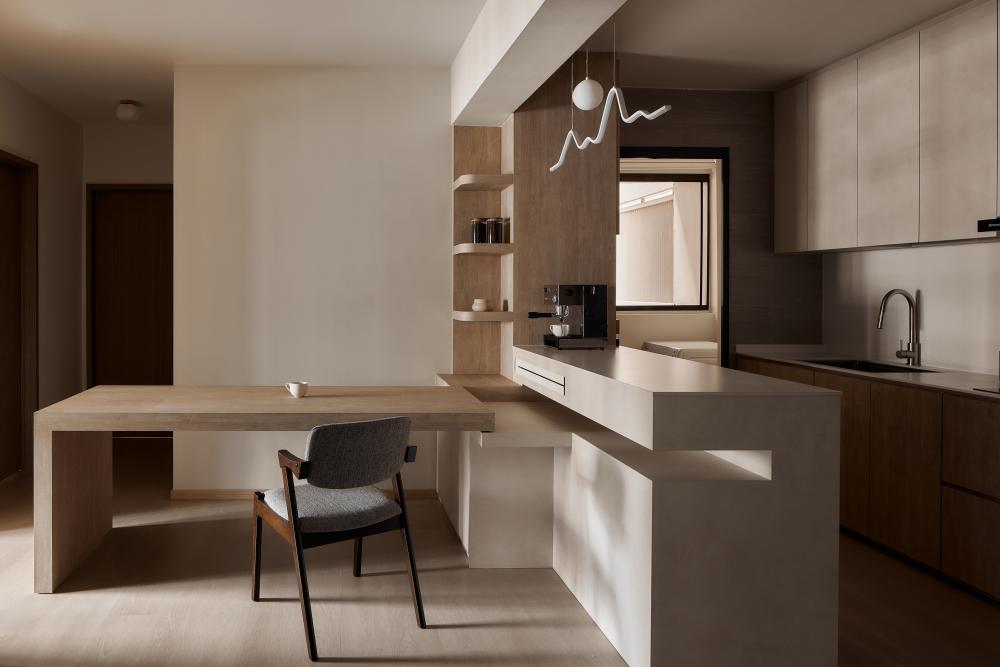
Plantation Village ($38,870) by Starry Homestead
They also work well in homes where visual spaciousness is a top priority and daily activities are less likely to overlap heavily.
Designing flexibility into your layout from the start
The most practical approach is flexibility. Instead of committing fully to either open or closed layouts, many homeowners now design spaces that can shift between the two.
This might include sliding doors, movable partitions, or partial openings that allow spaces to adapt as needs change over time.
A home that can evolve with lifestyle changes tends to stay more functional for longer.
A Final Word On Open Concept Homes
The return of separate spaces is not a rejection of open concept design. It is a response to how real life changes over time.
As households evolve and daily routines become more layered, many homeowners are rediscovering the value of defined spaces that support comfort, privacy, and practical living.
A well designed home today is not just about how open it feels, but how well it works in everyday life.
Renovating soon? Speak to top rated interior designers.
Discuss your home renovation ideas and plans with top rated firms, recommended by past homeowners. Let us help you shortlist the most suitable interior designers for your project.